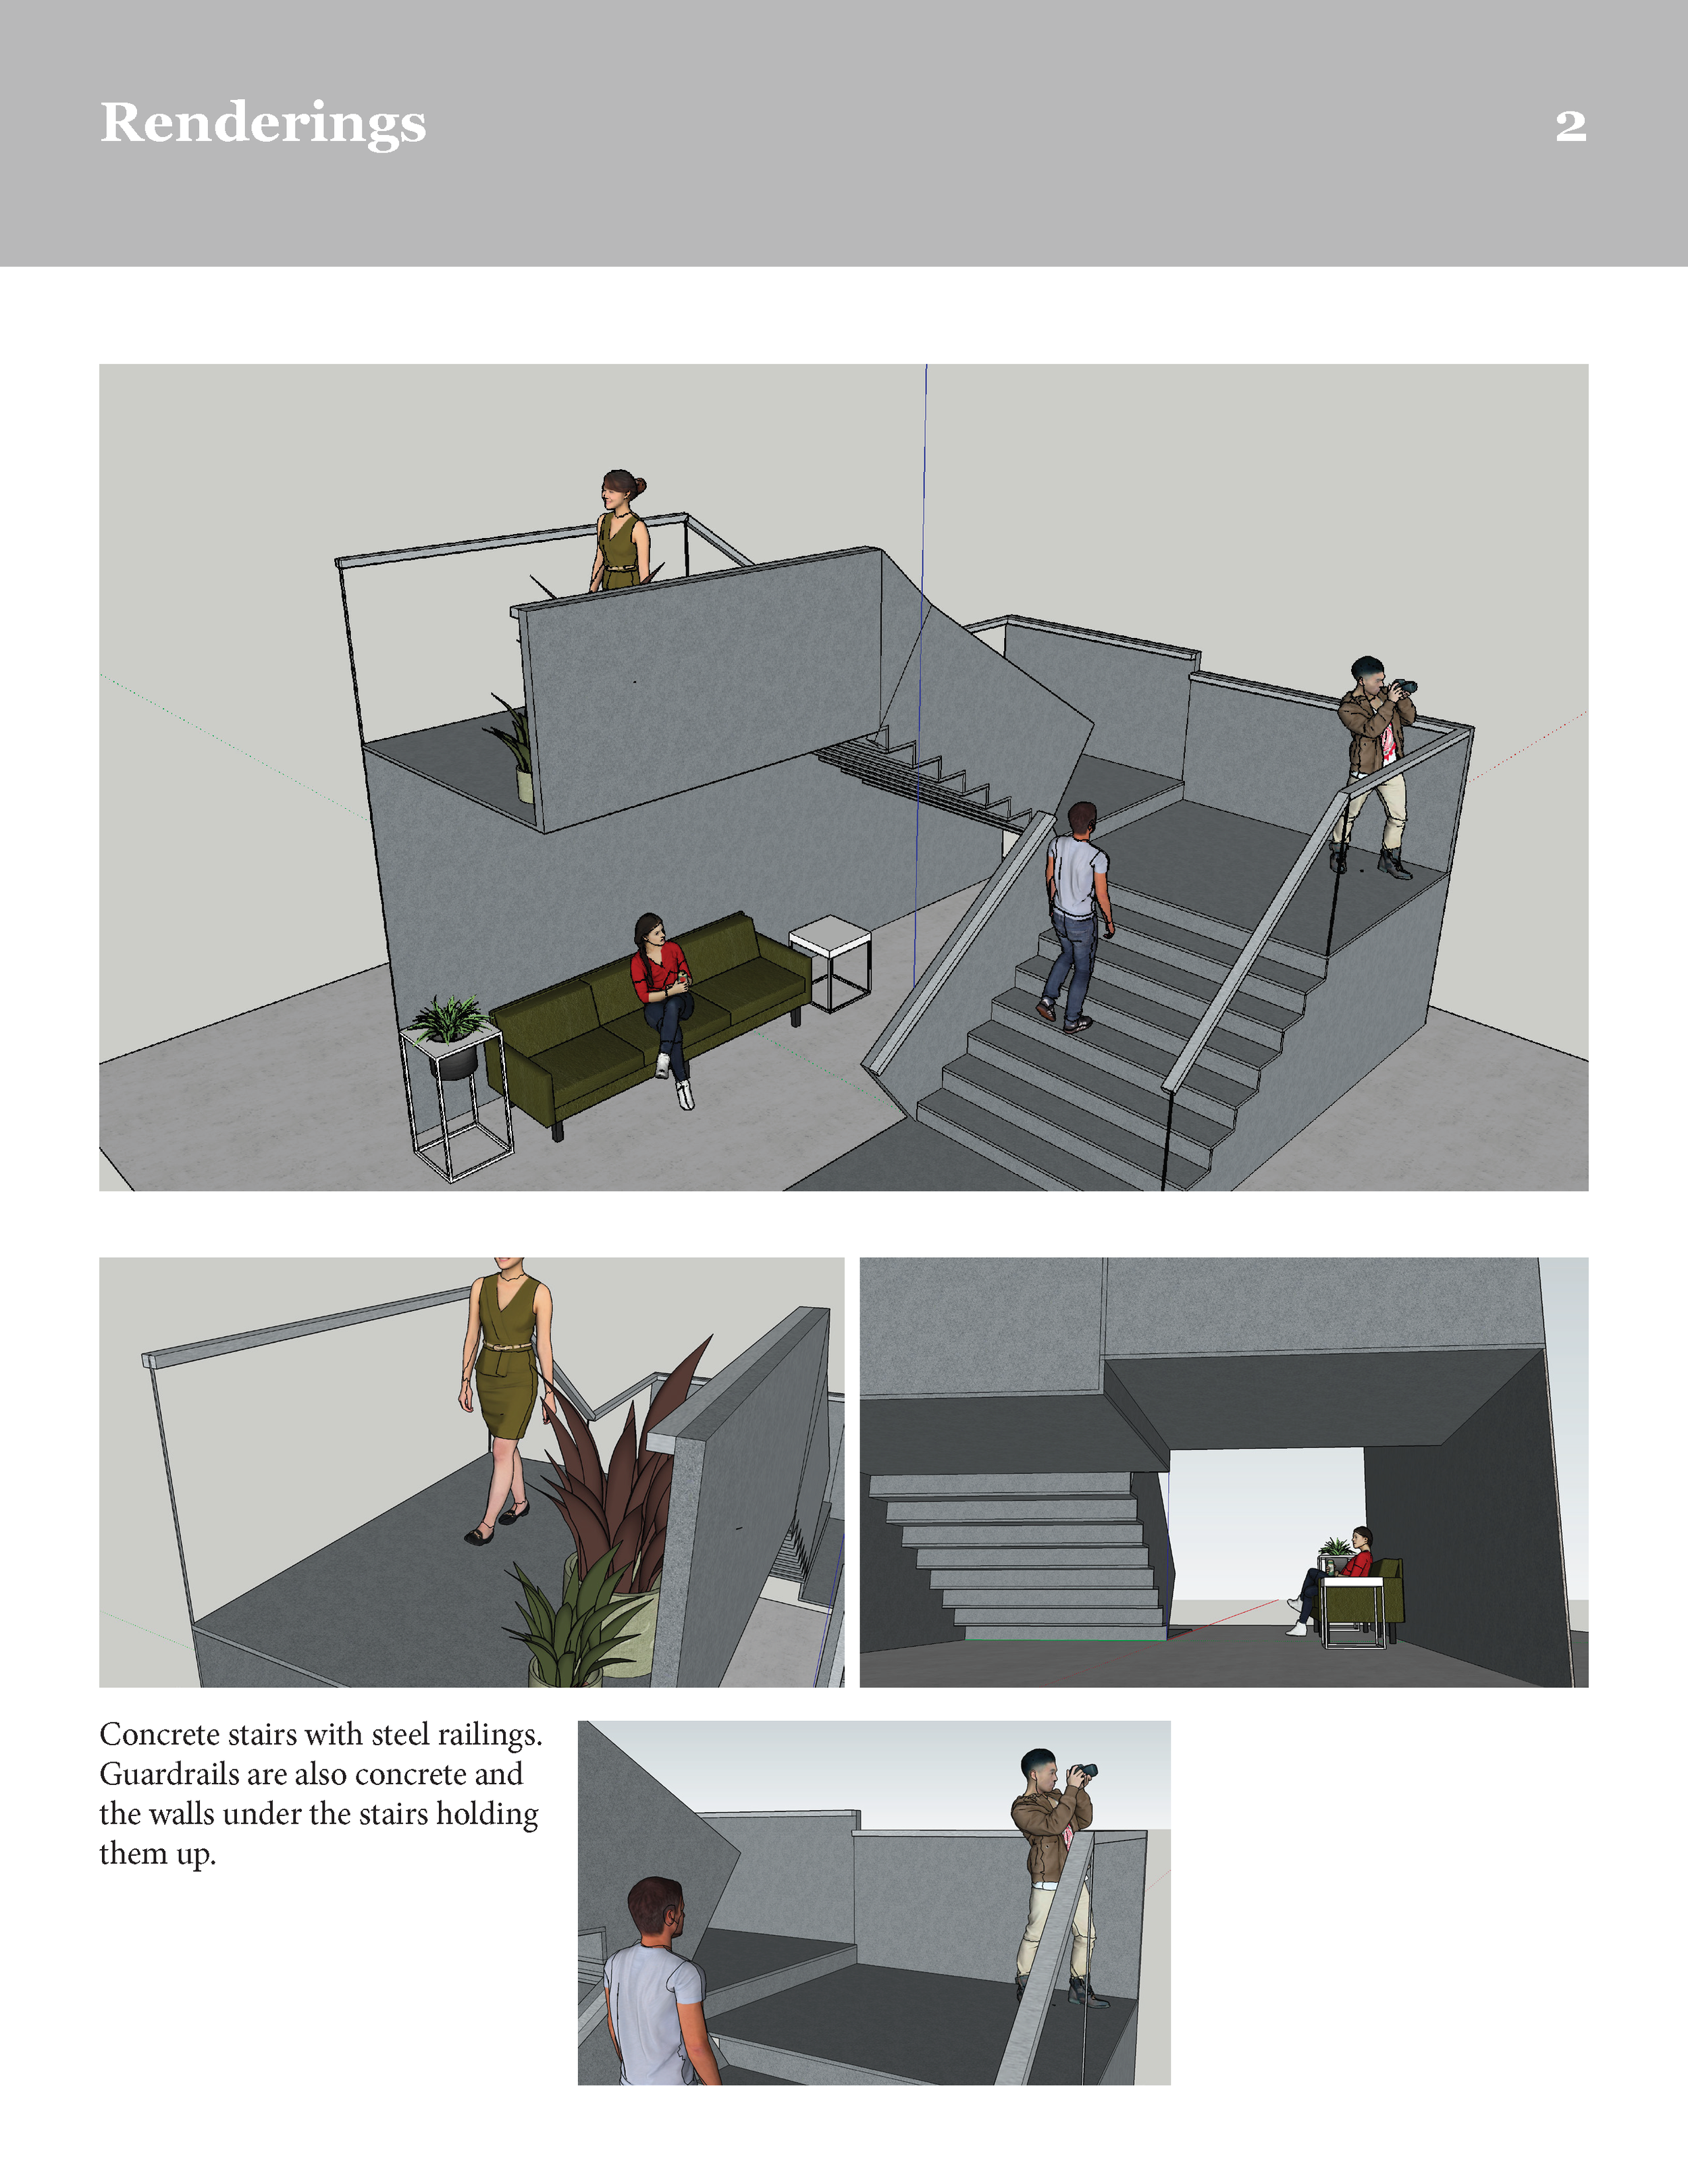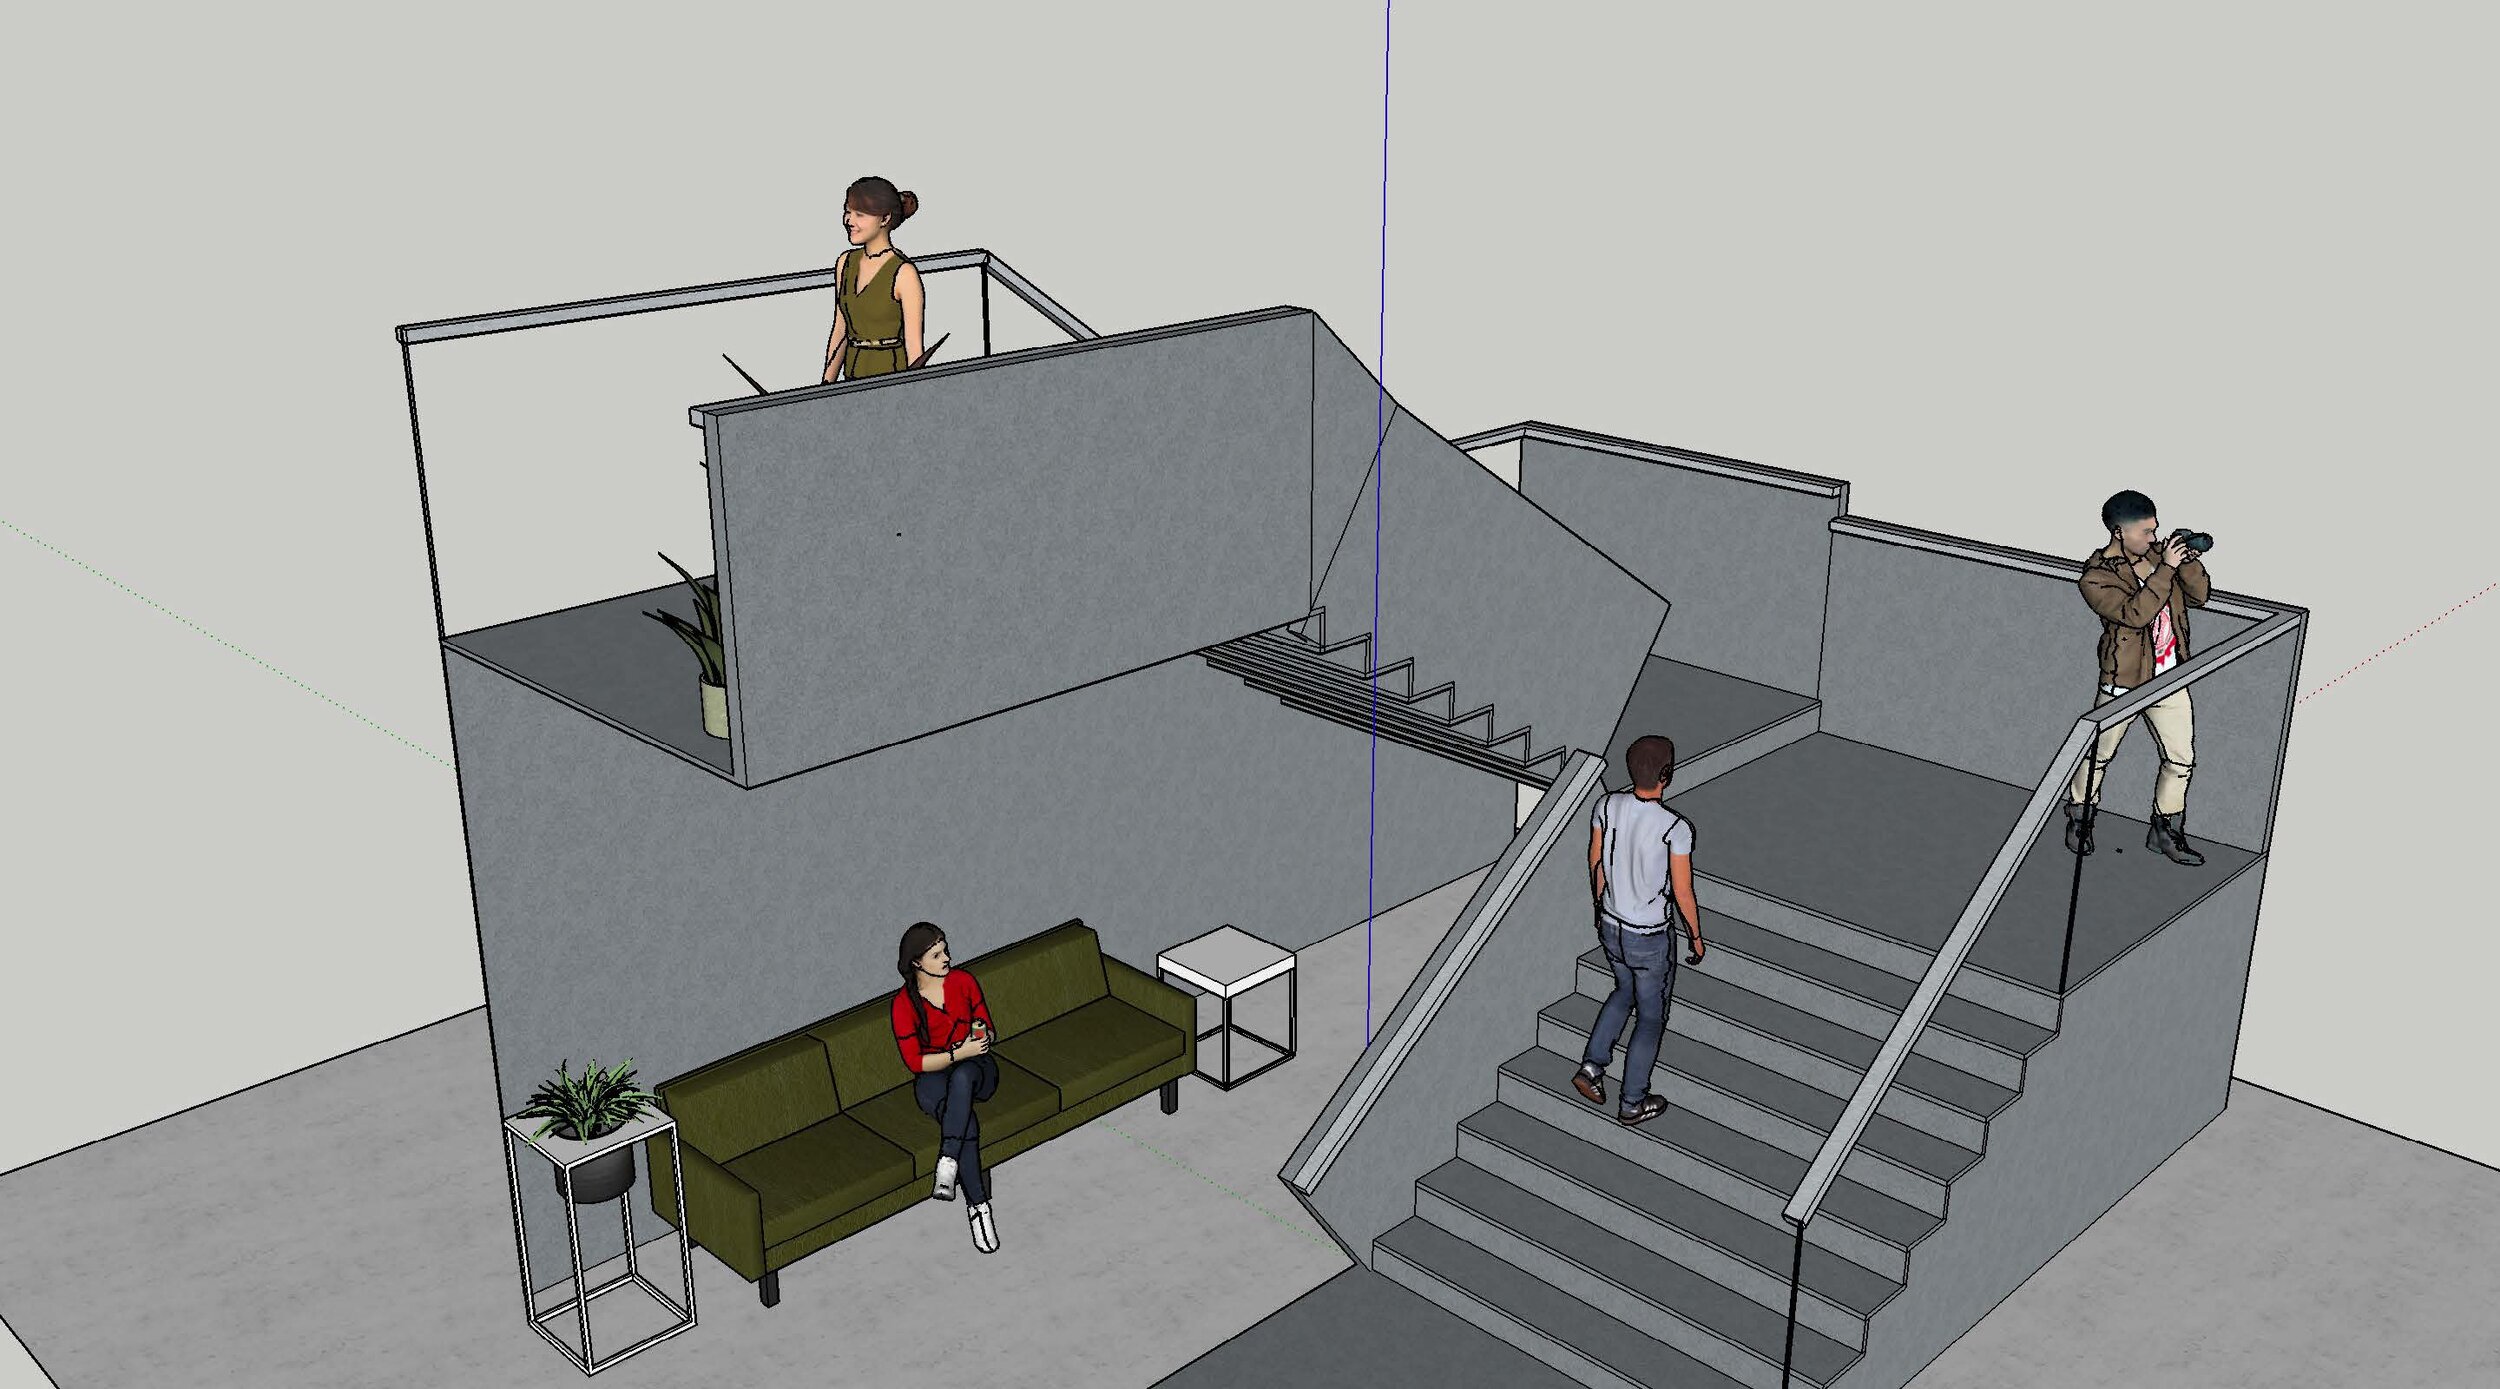
SketchUp Renderings inspired by the renovation of the Nancy Cantor Warehouse Stairs
Spring 2019 Stair Project
Scroll ↓
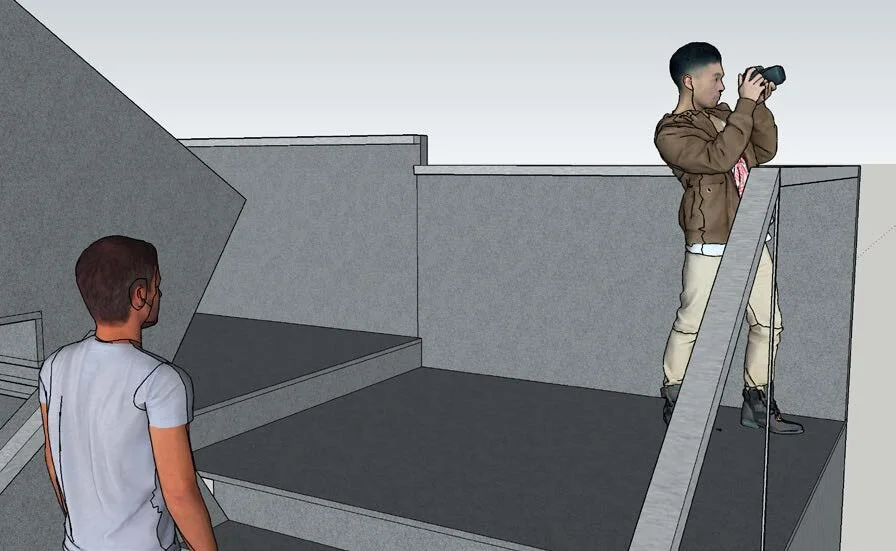
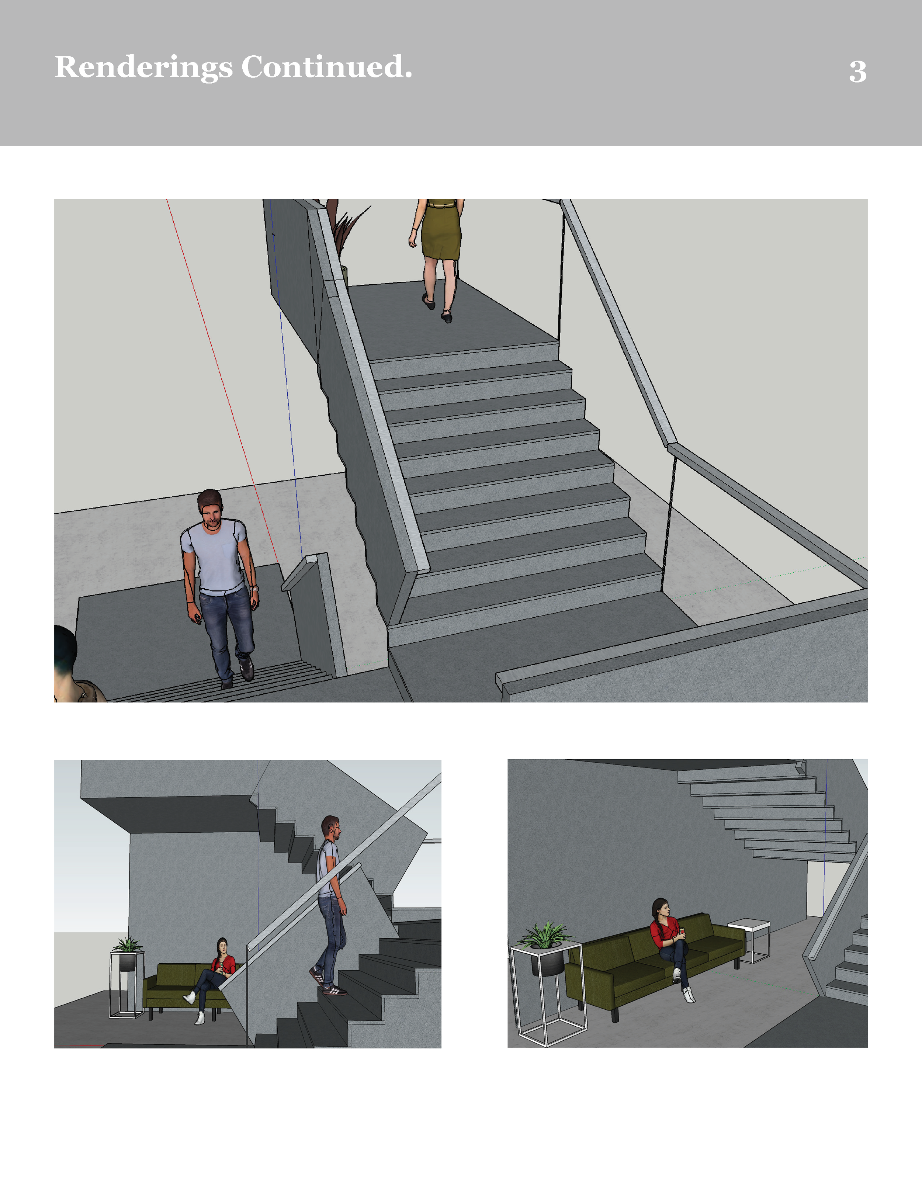
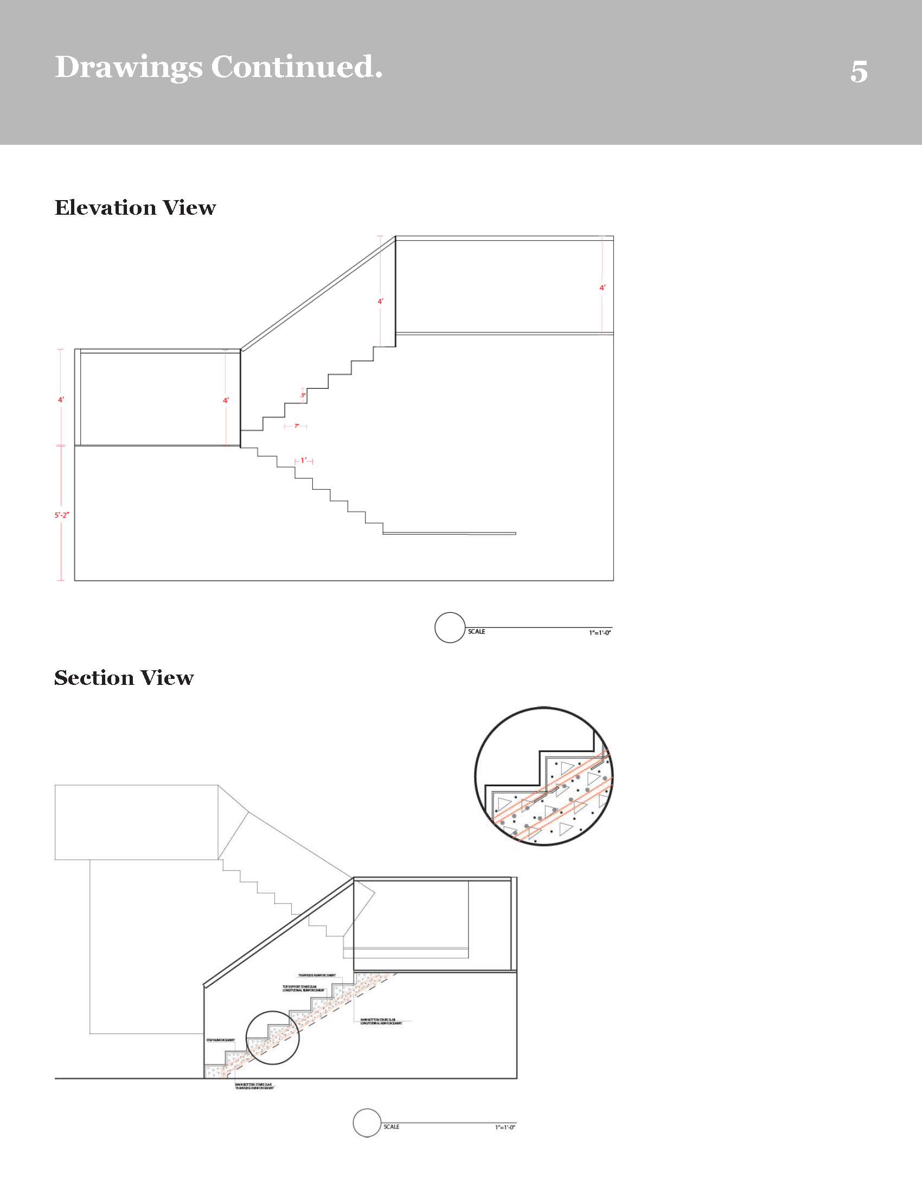
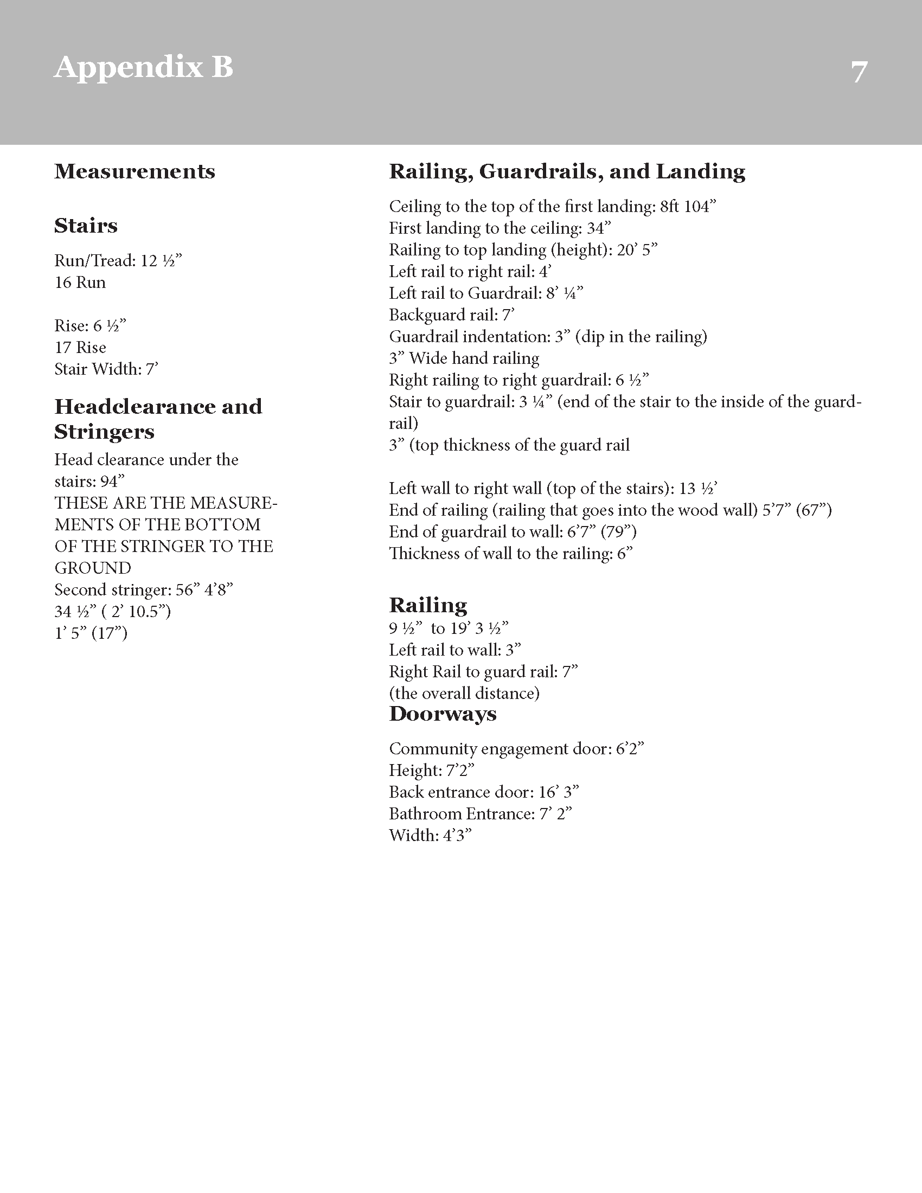
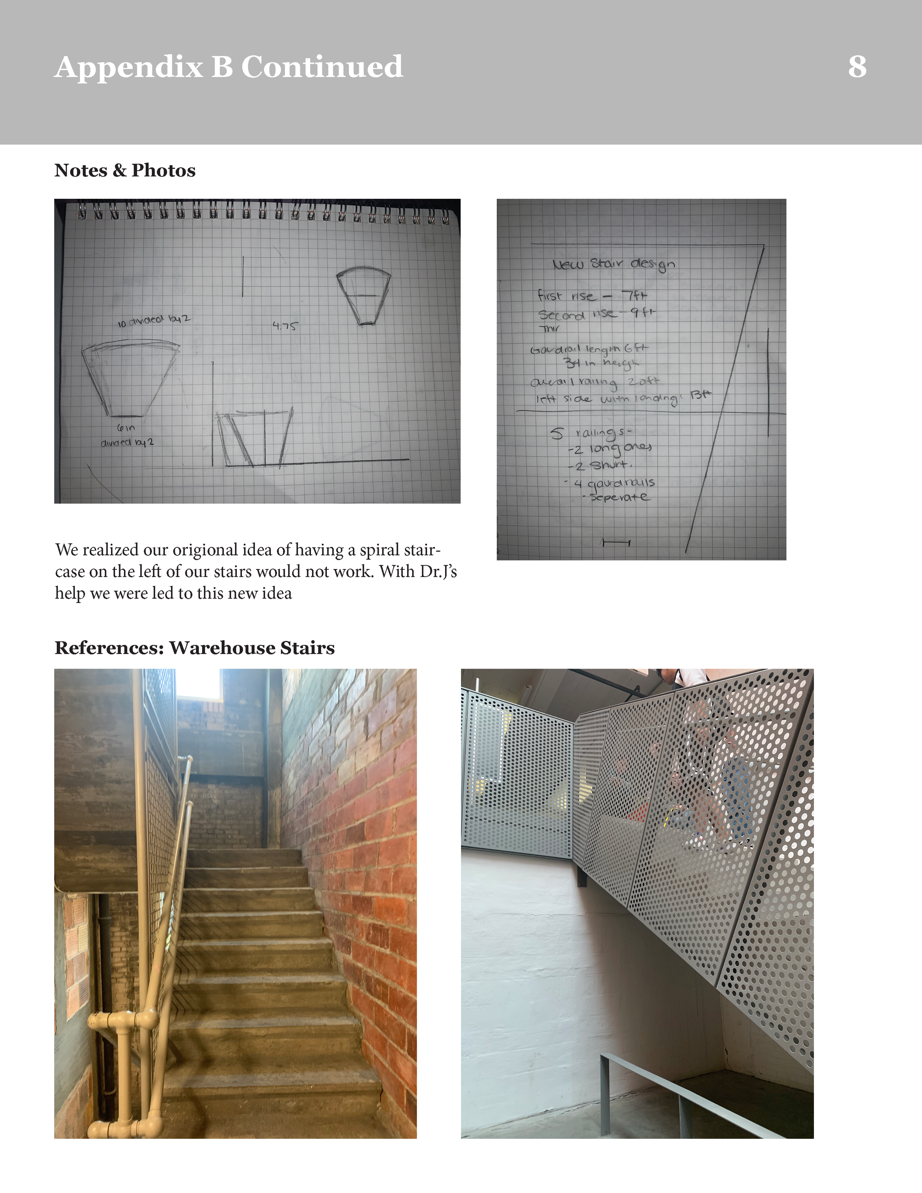
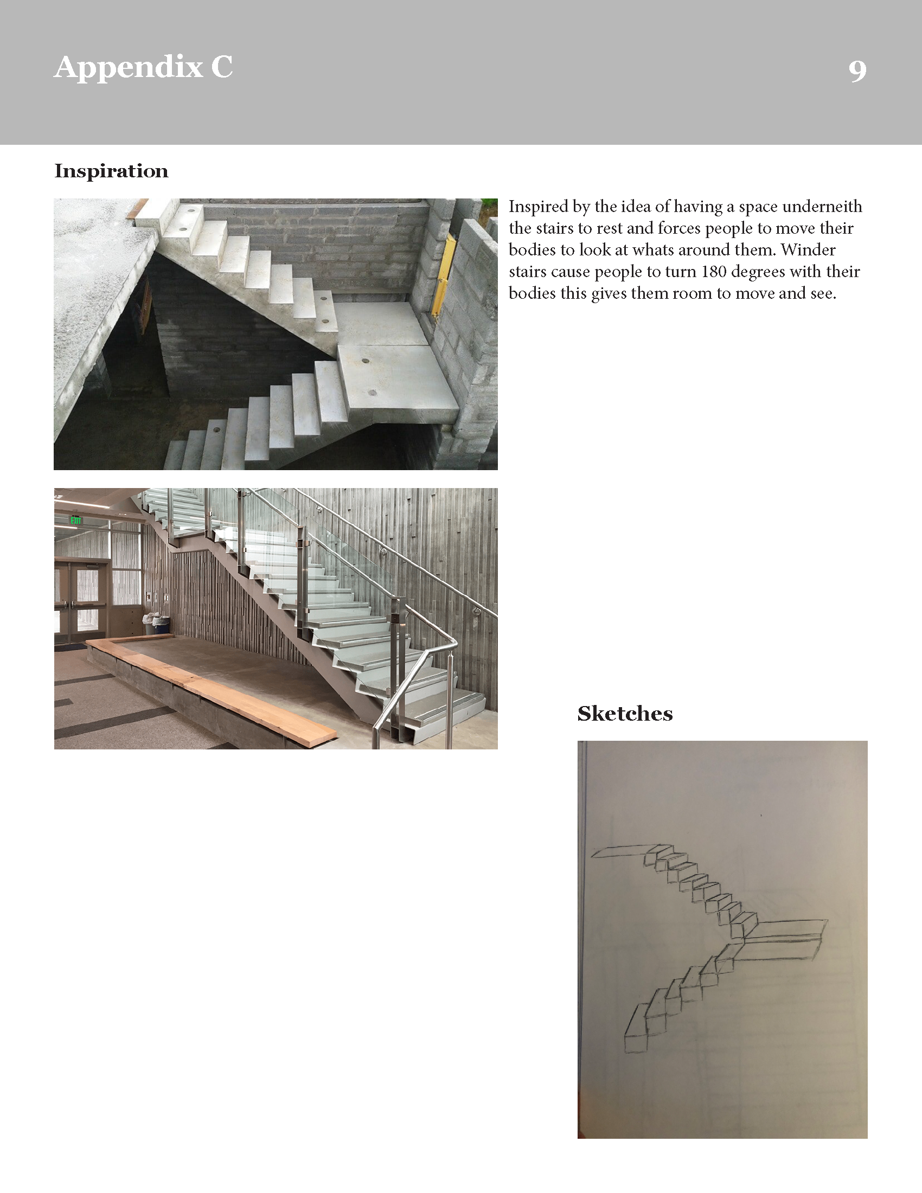
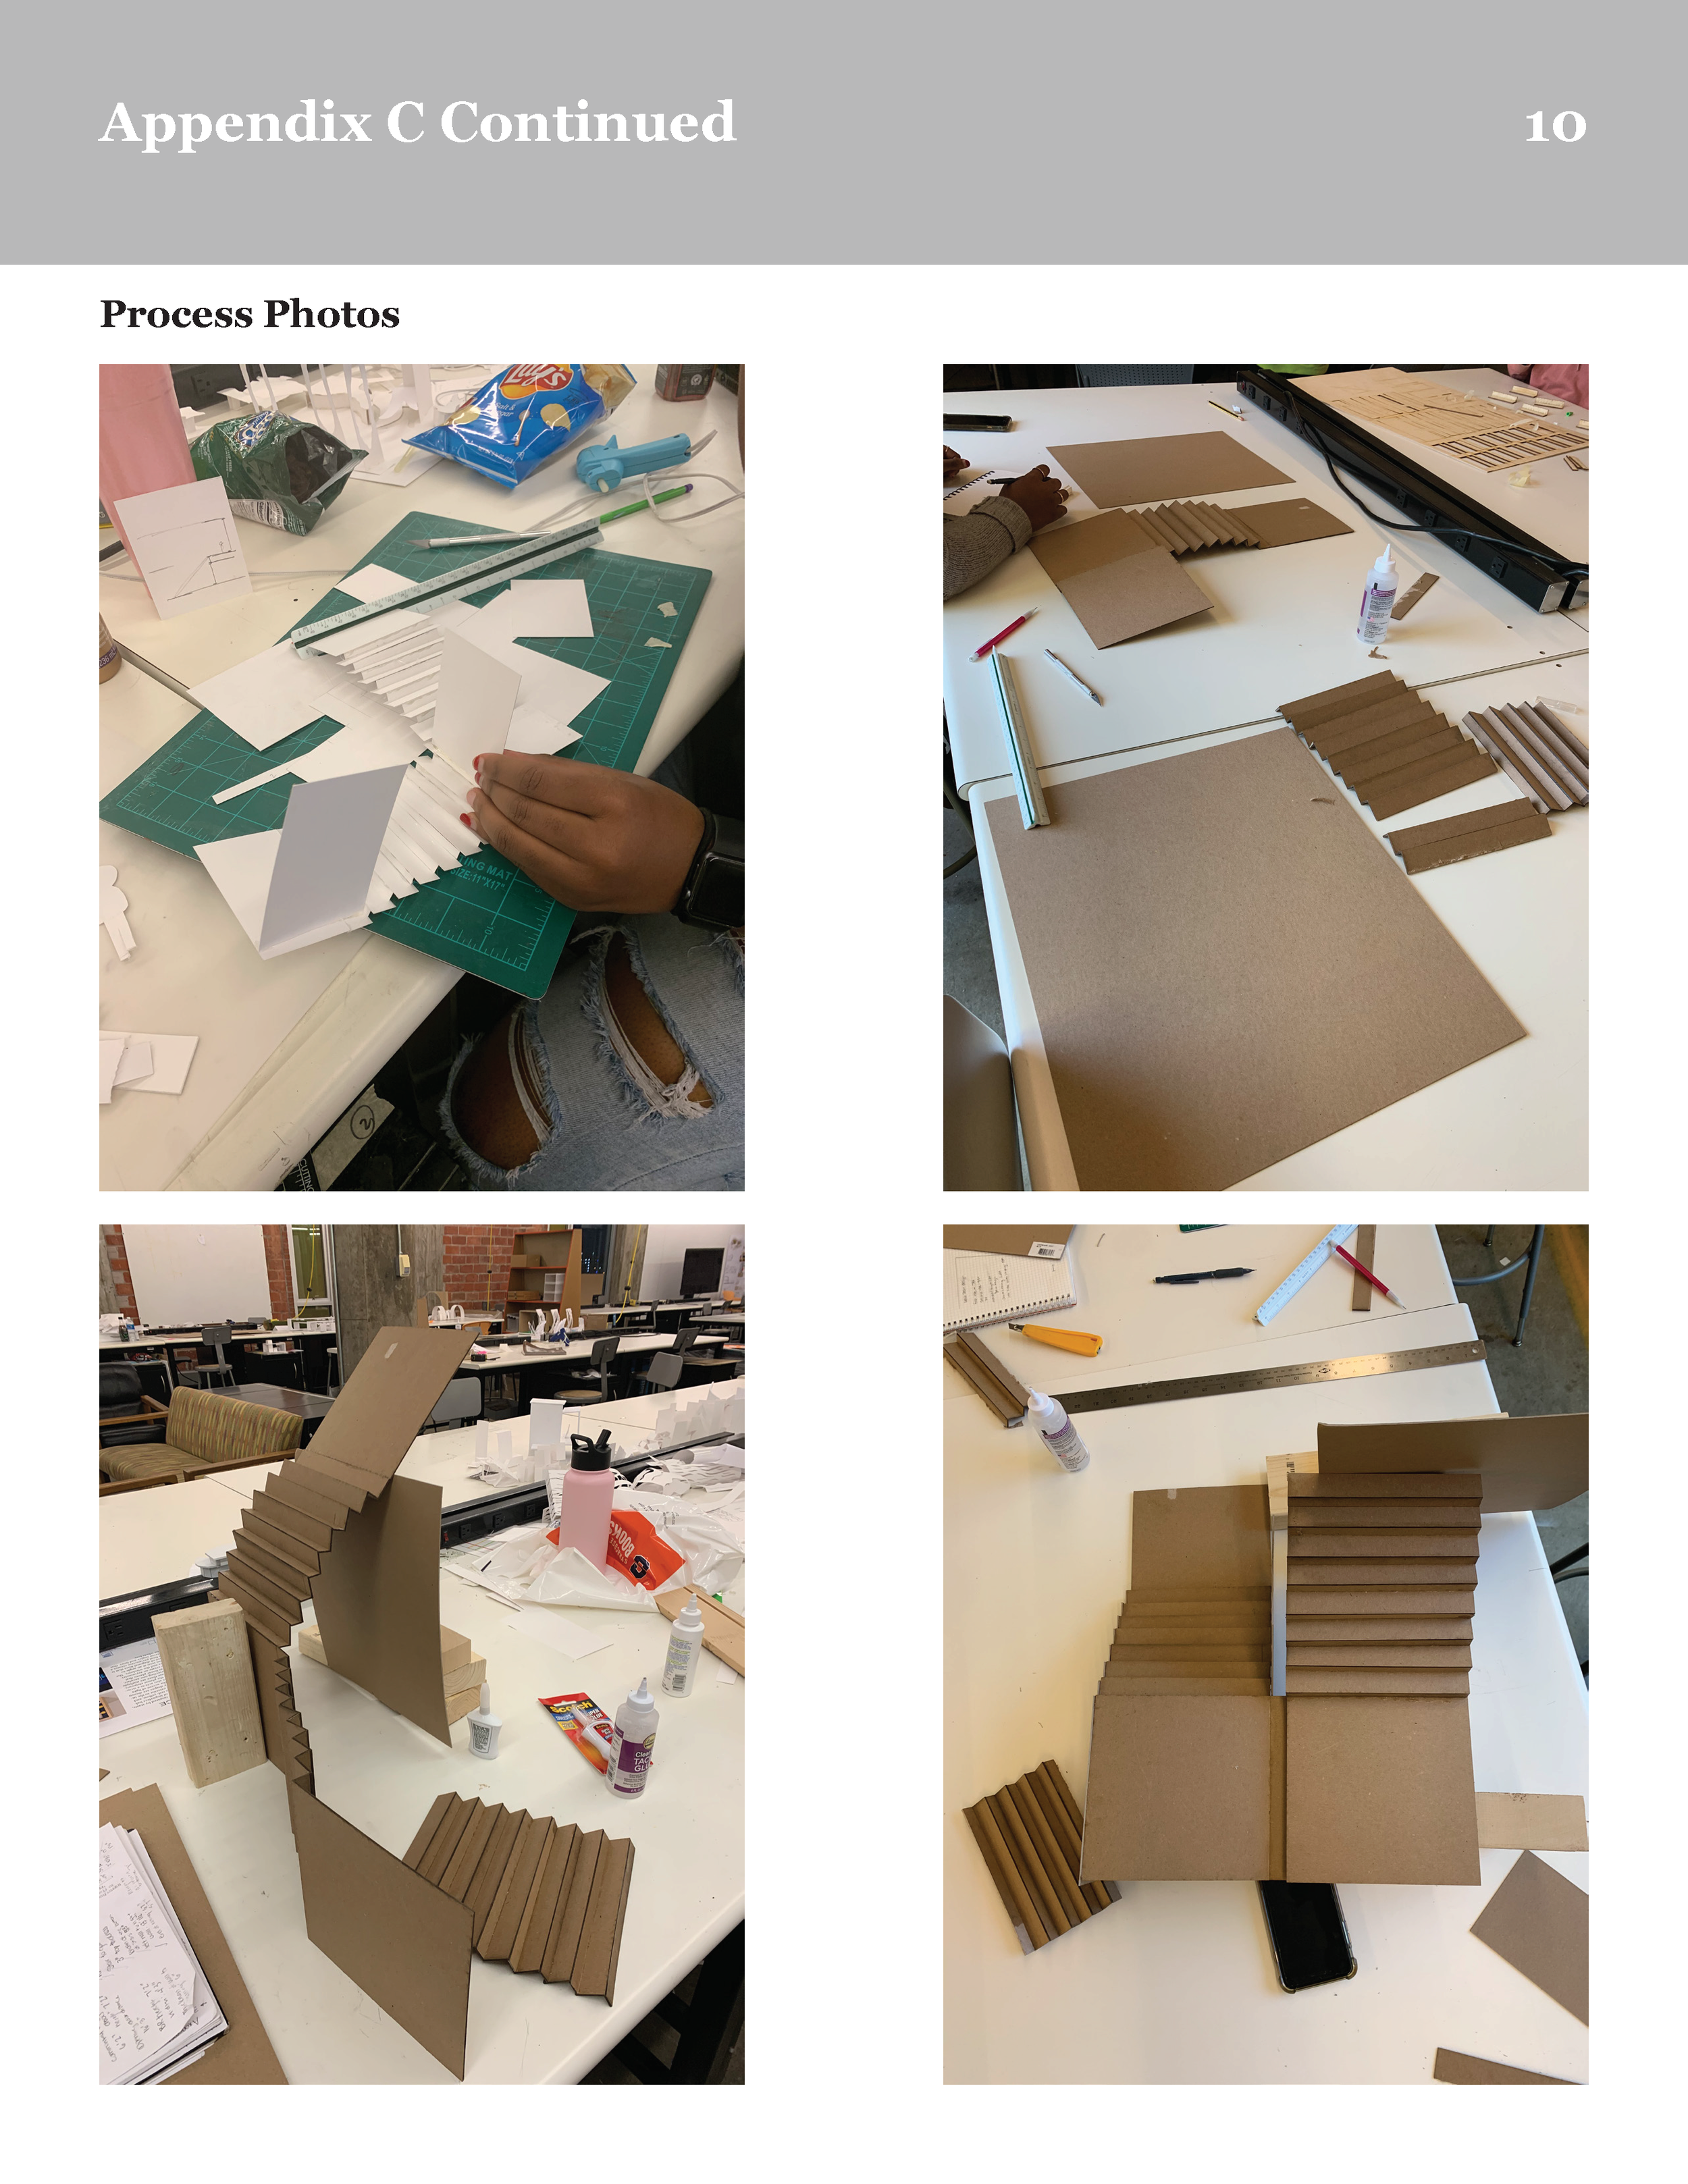
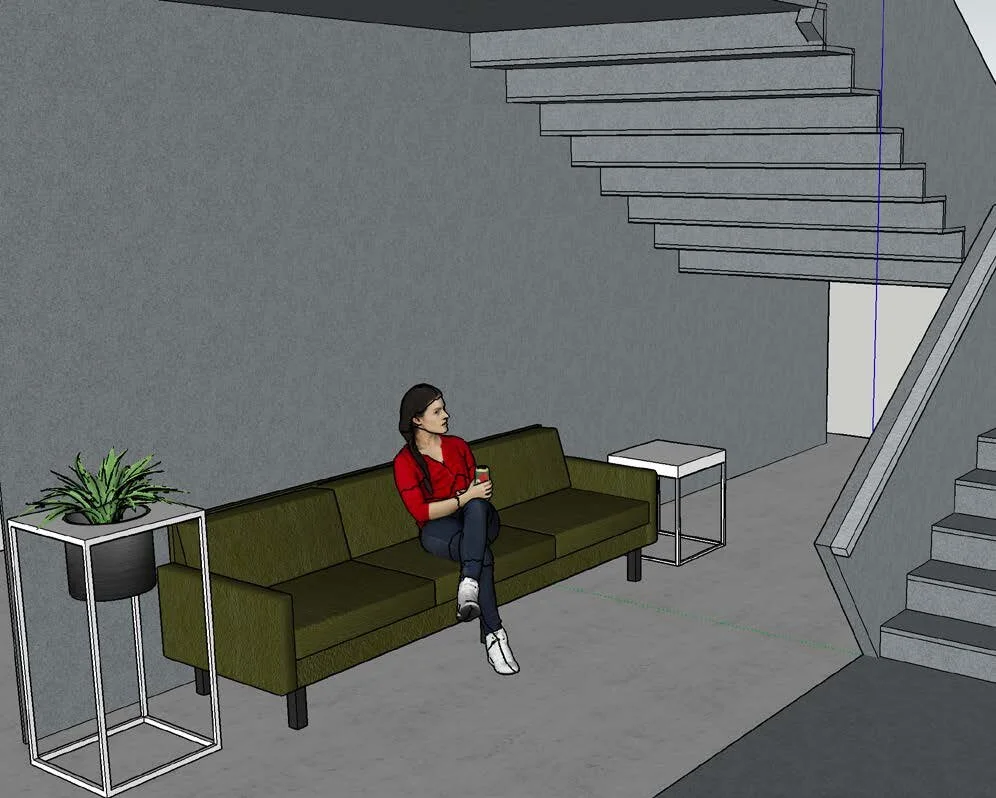
Tasked with redesigning the Fayette Street entrance stairs of the Nancy Cantor Warehouse located in downtown Syracuse. The only material that was to be used as concrete. My partner Kyheria and I first analyzed the space, and we realized we wanted the area to be more of a destination and a form of travel to the first floor. We were inspired by images of concrete stairs using the space under the stairs as a form of storage or a place for people to sit and relax.
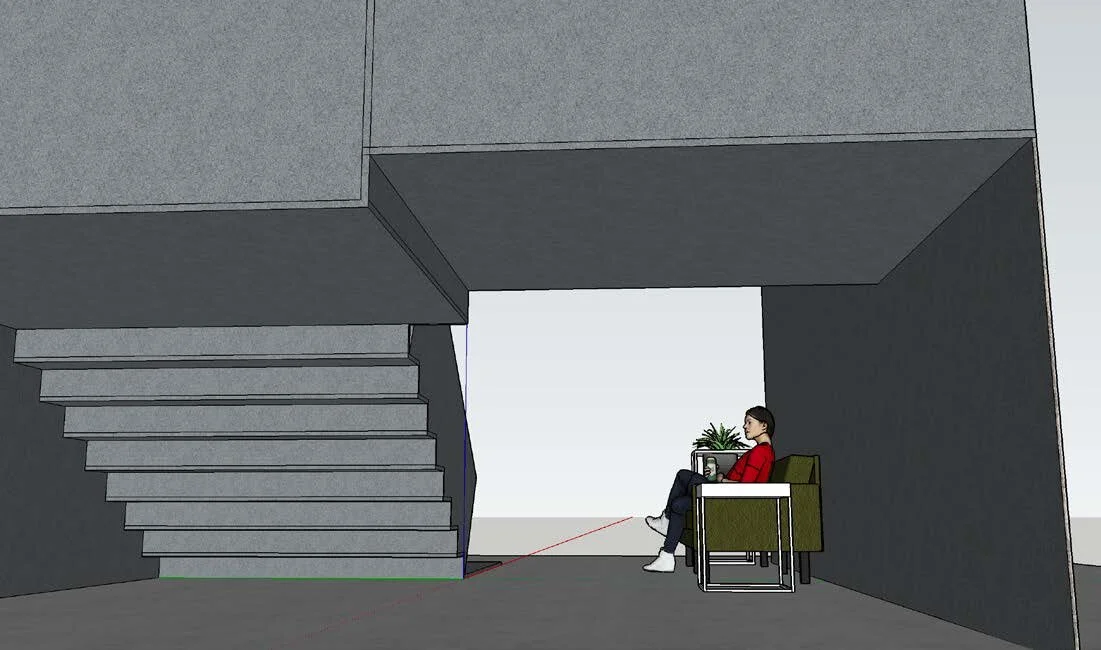
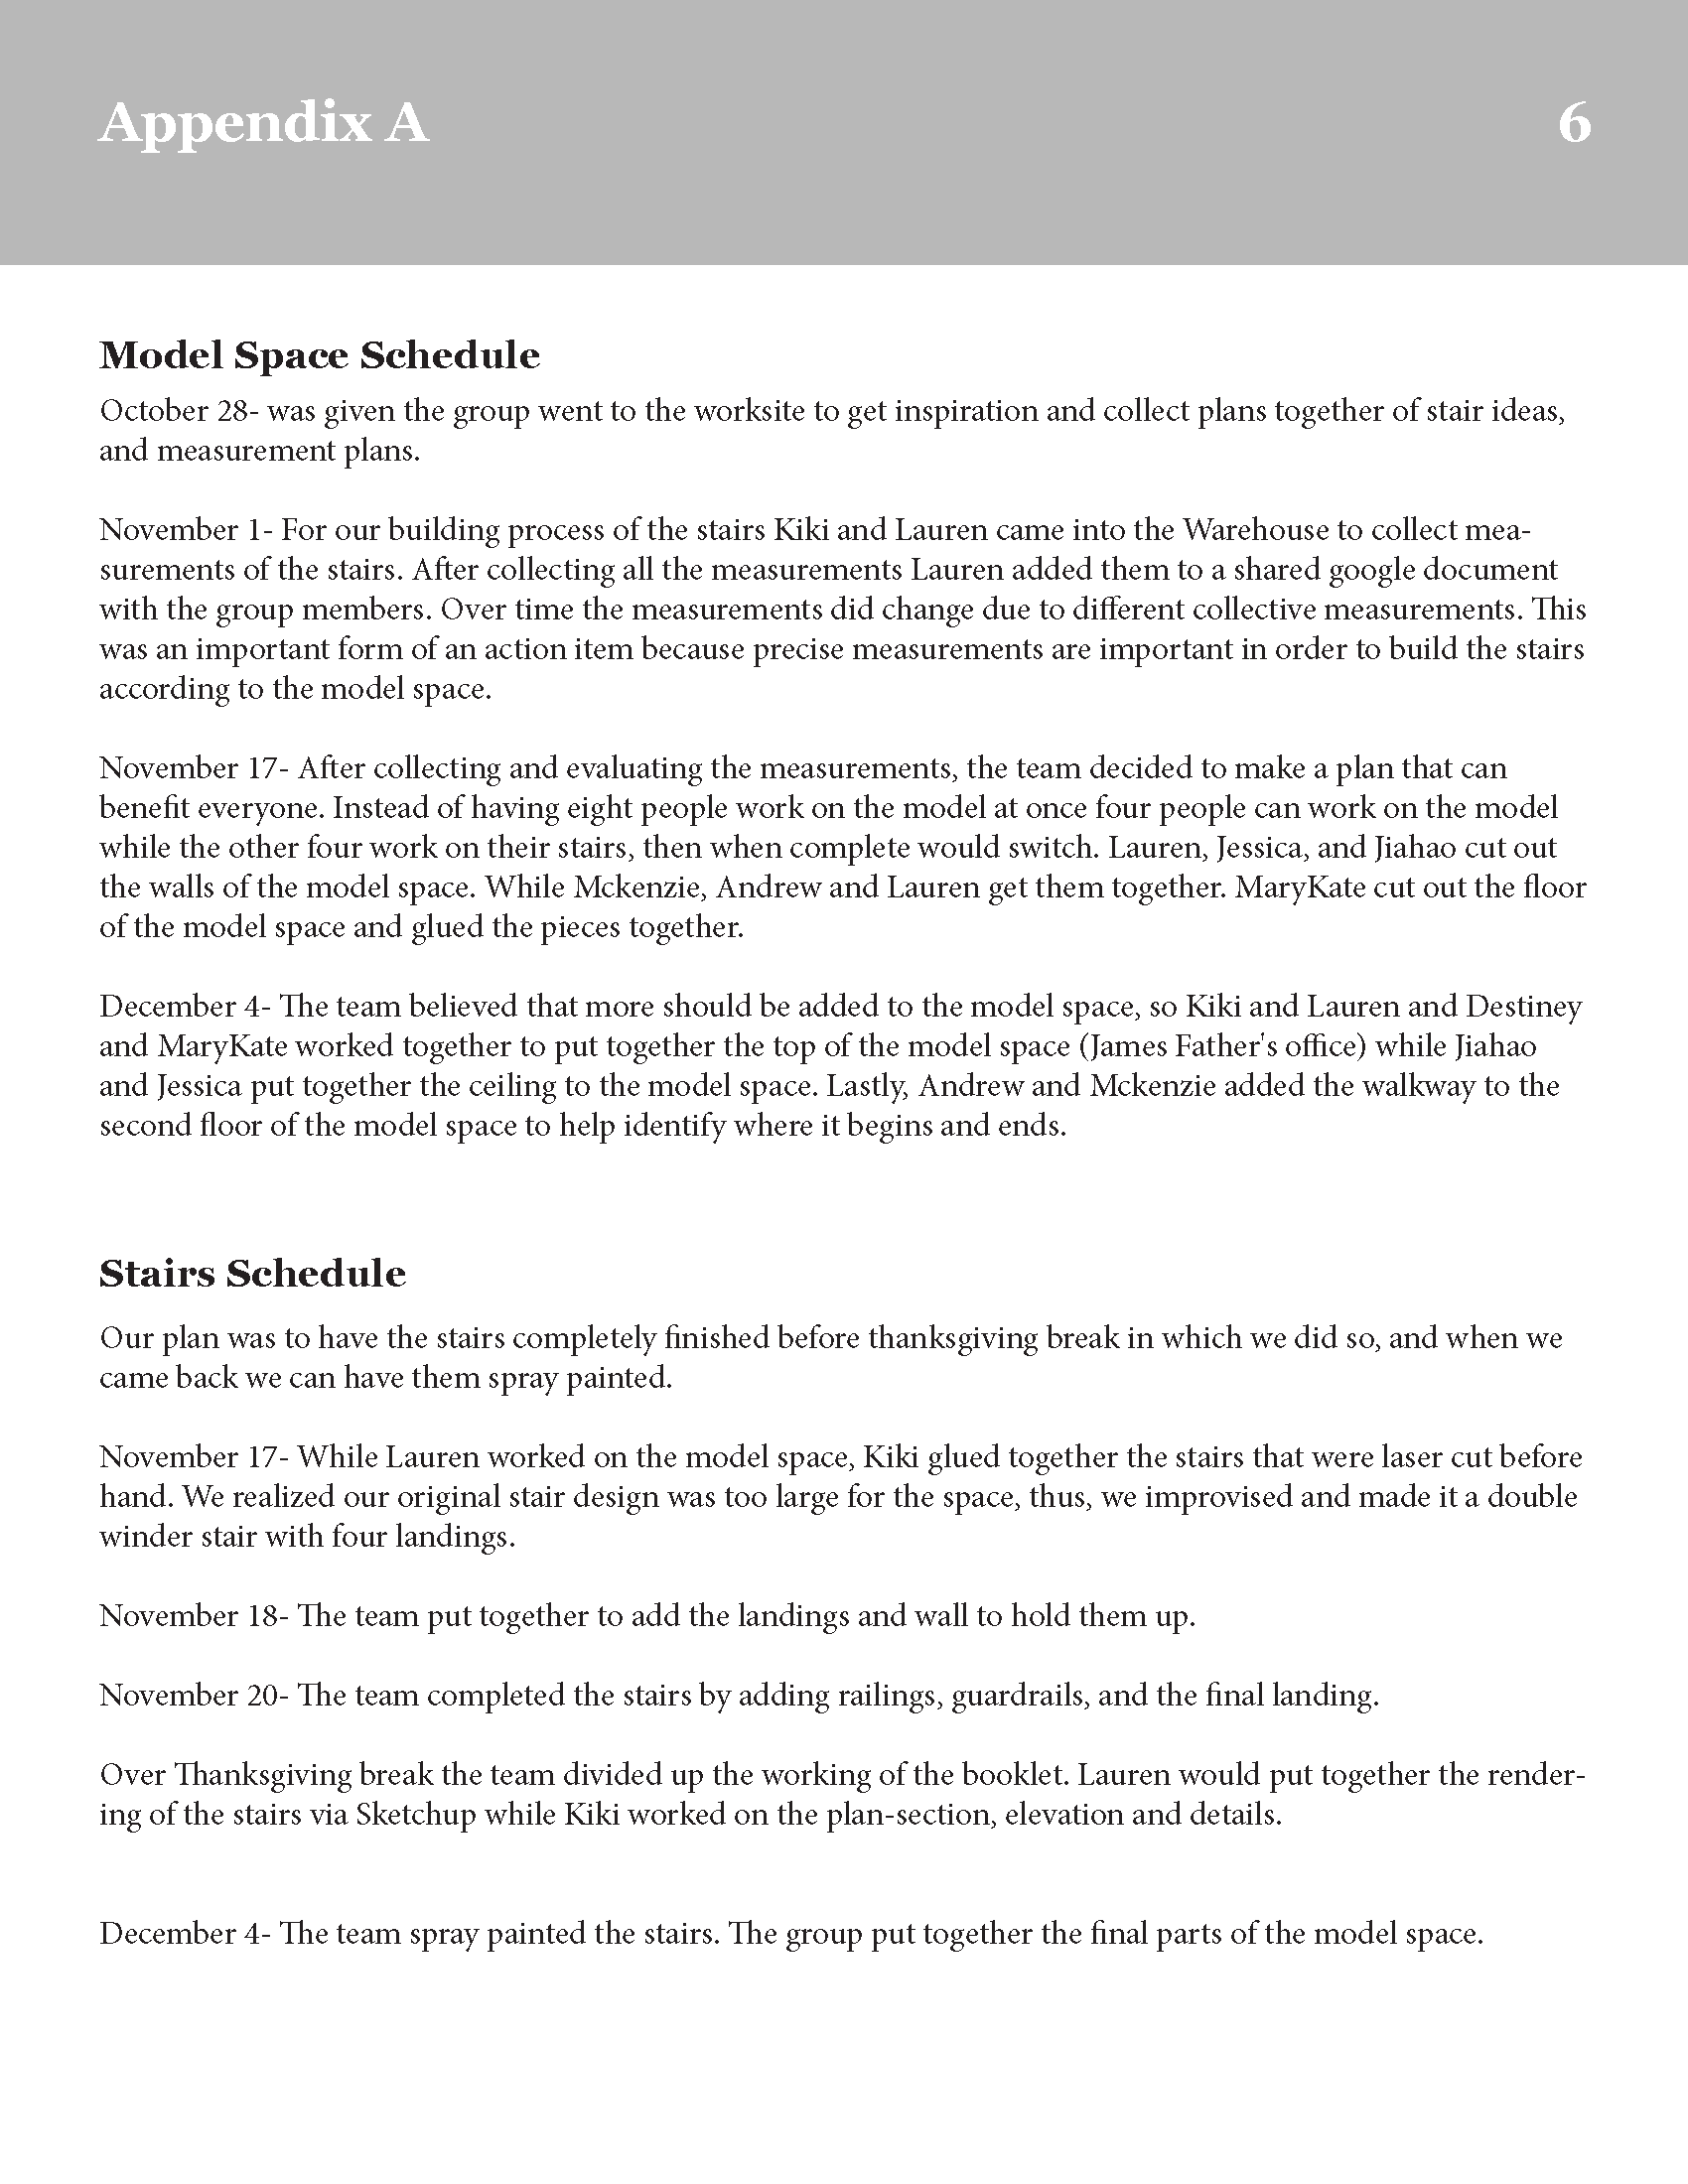
The stairs include a 6ft wide tread and a 1’ riser. The stairs are cast in place with a metal rebar for support and to keep the stairs form.
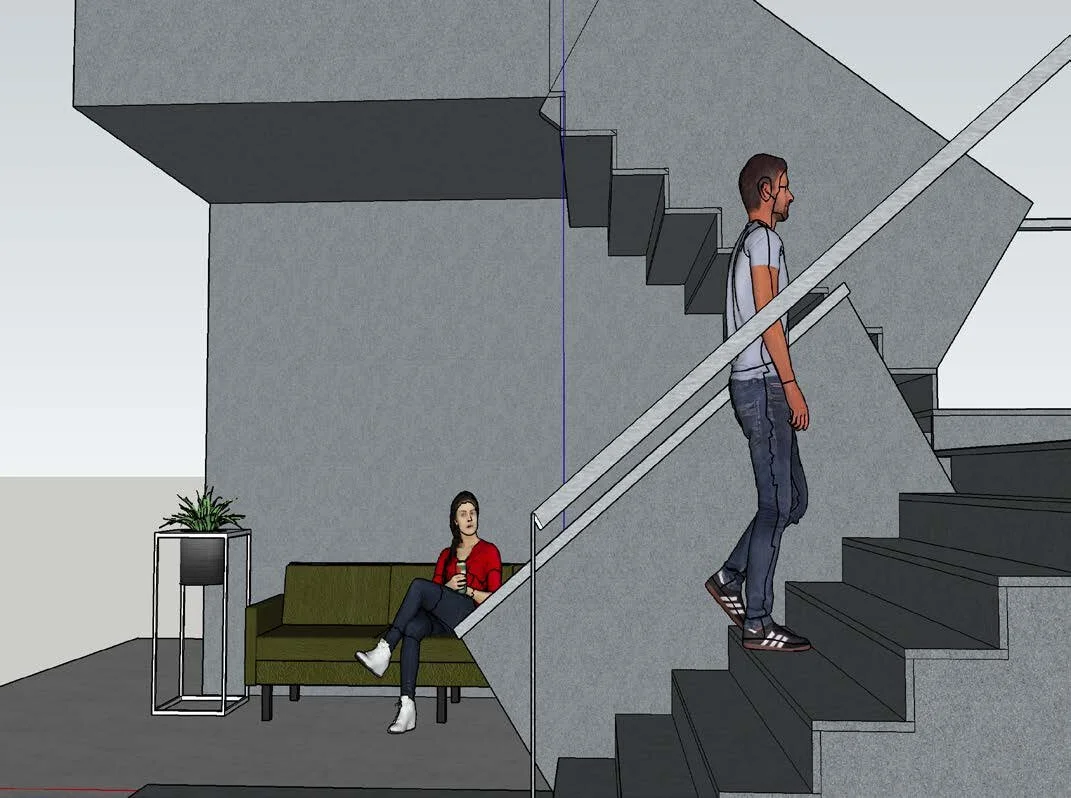
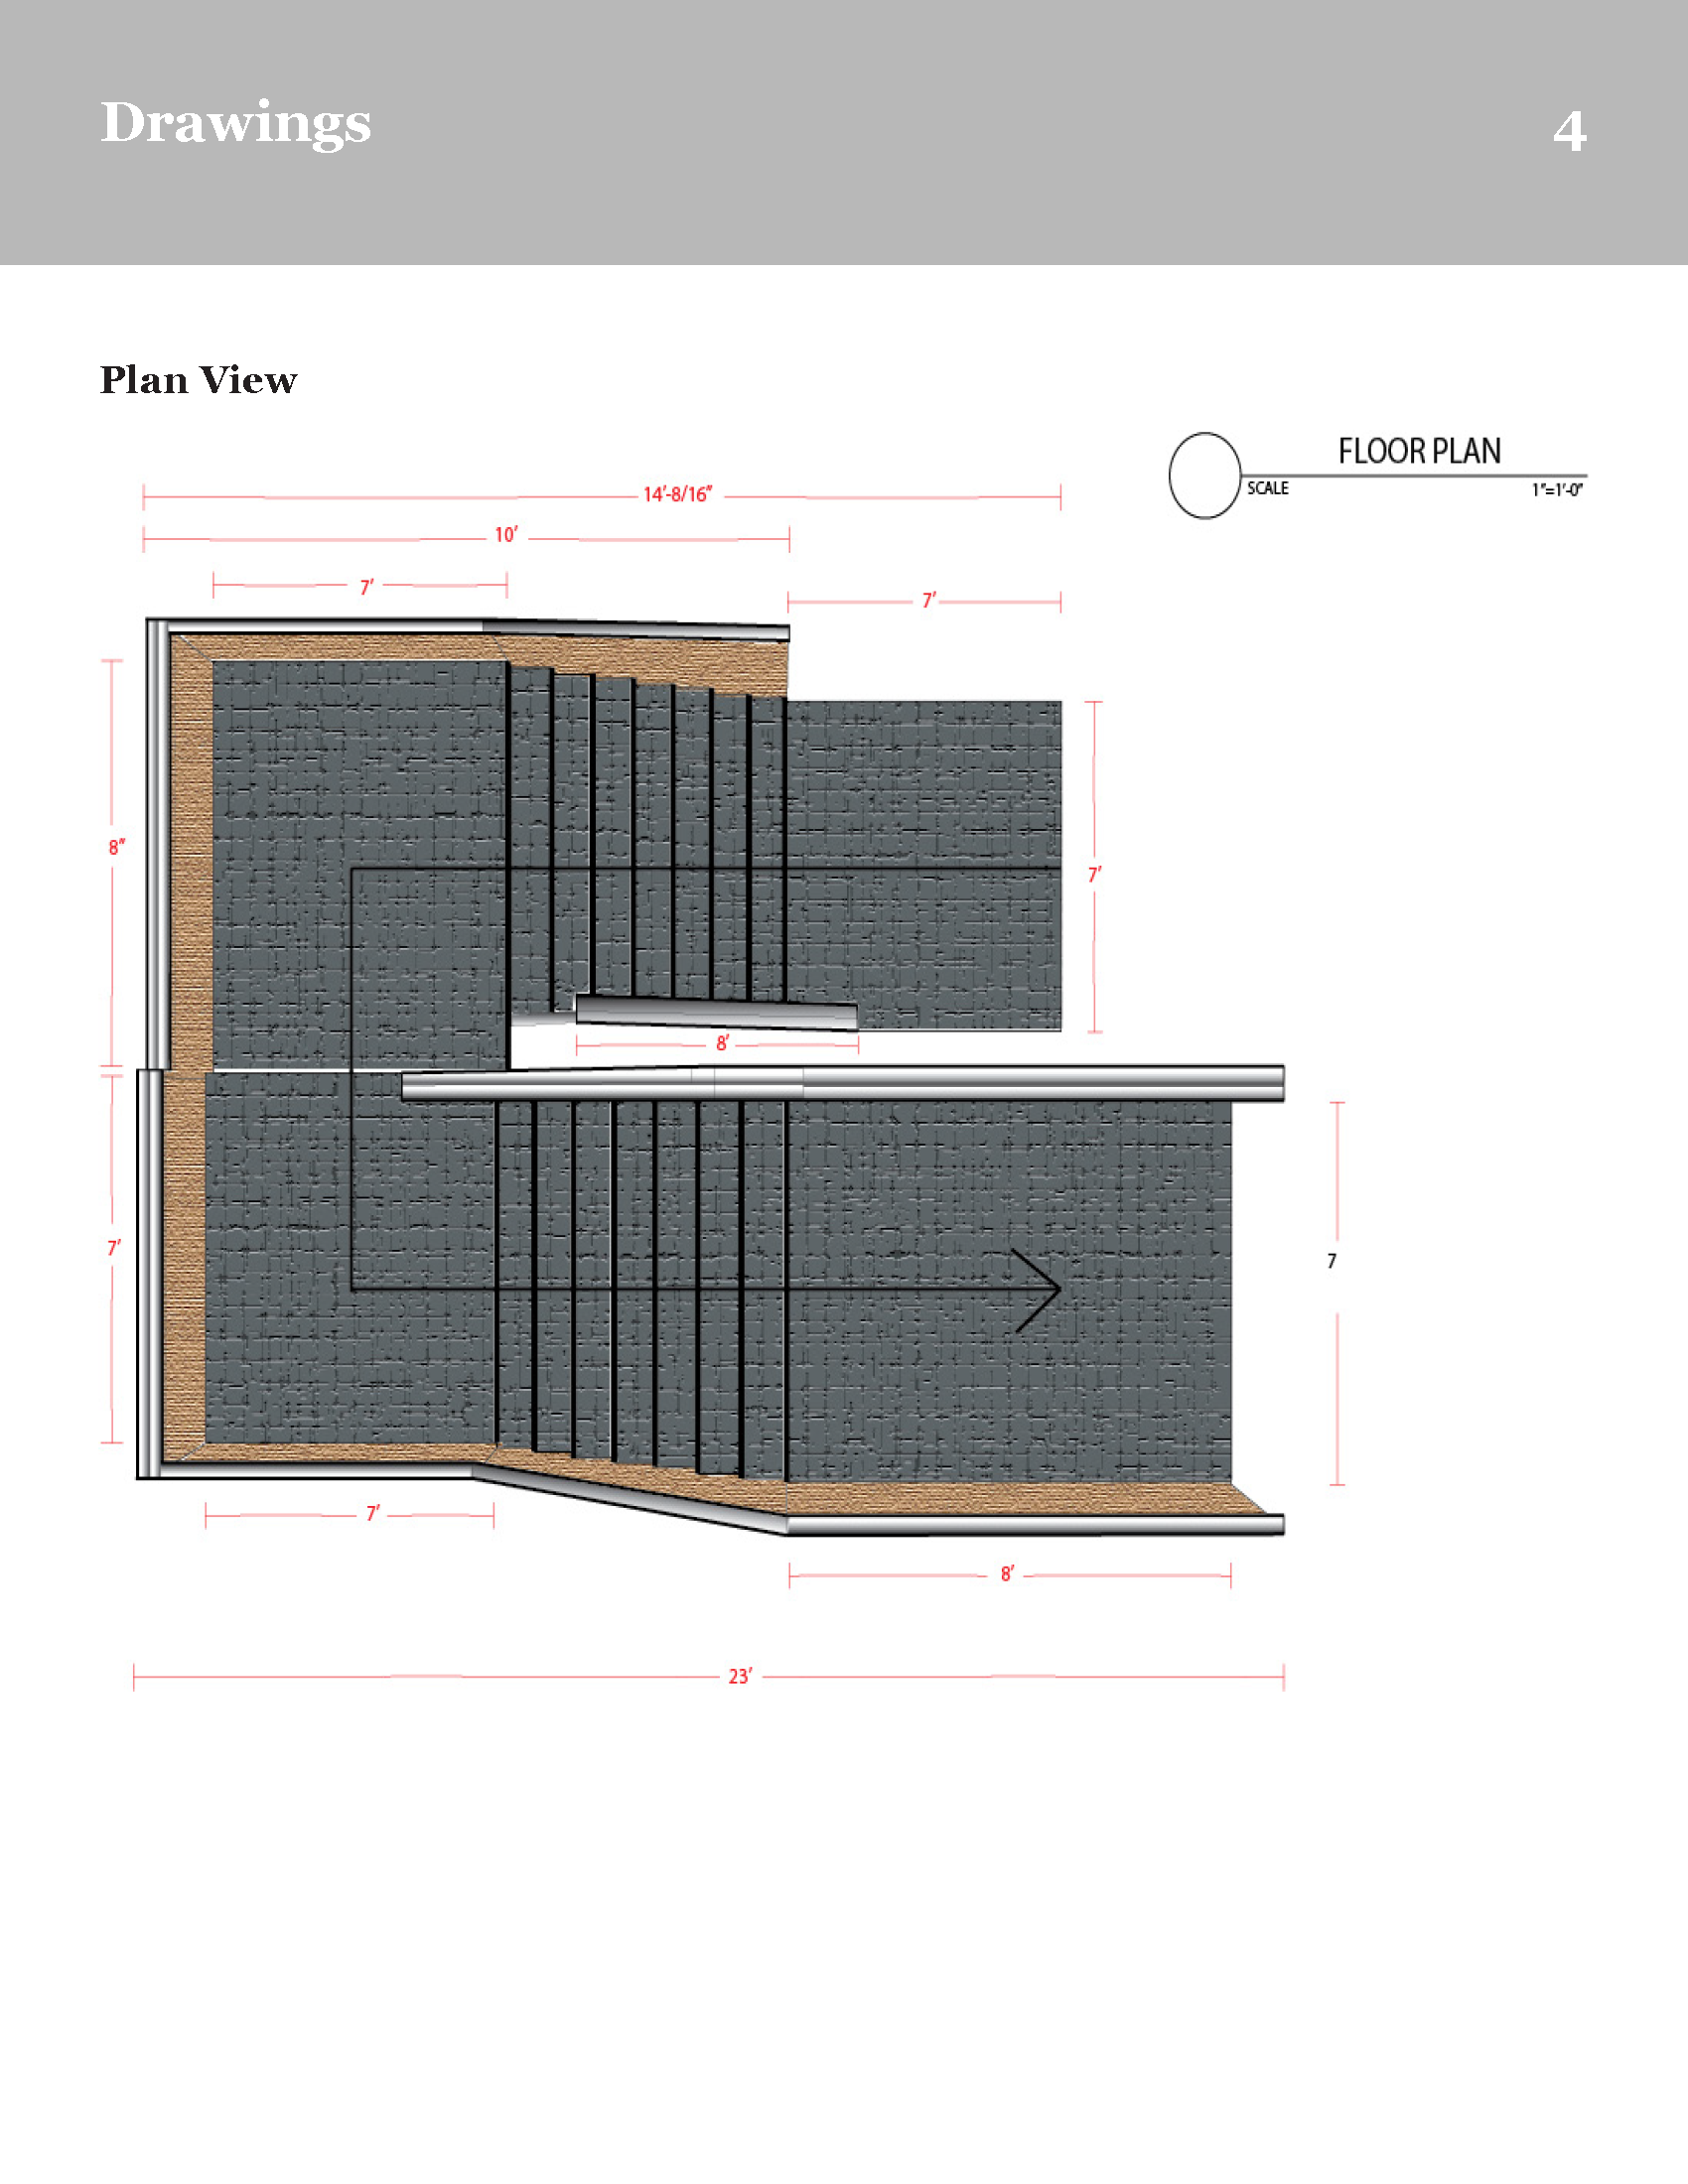
As students enter the building through the back of the stairs, they are forced to walk past the lounge area to go up, this gives students a chance to communicate with others or sit on the furniture.
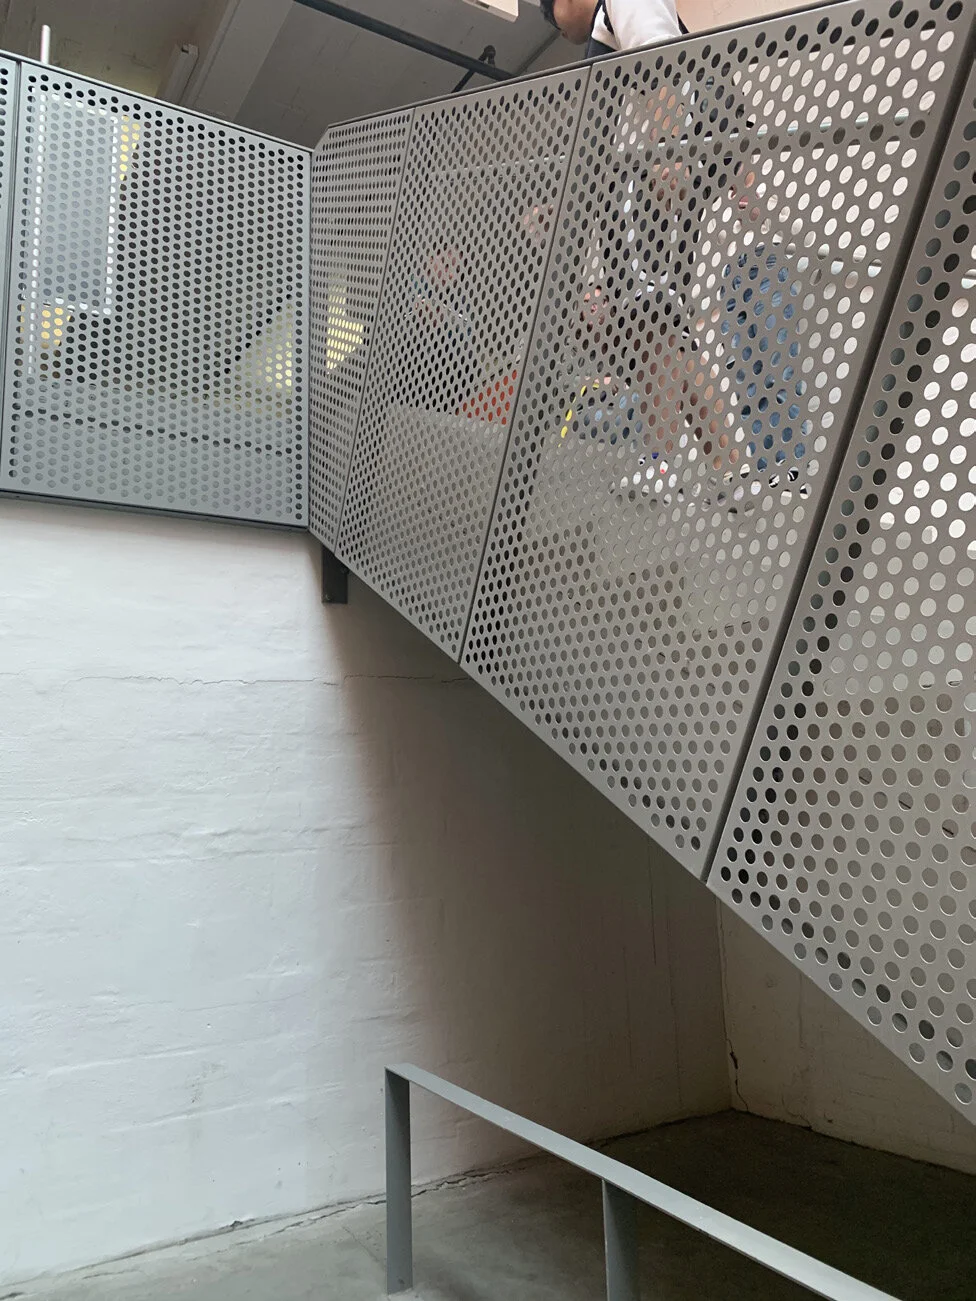
Stairs act as a destination and a form of travel among the design students. The use of concrete shows that the designer is able to adhere to the environment around them using limited materials while trying to maintain the original space.
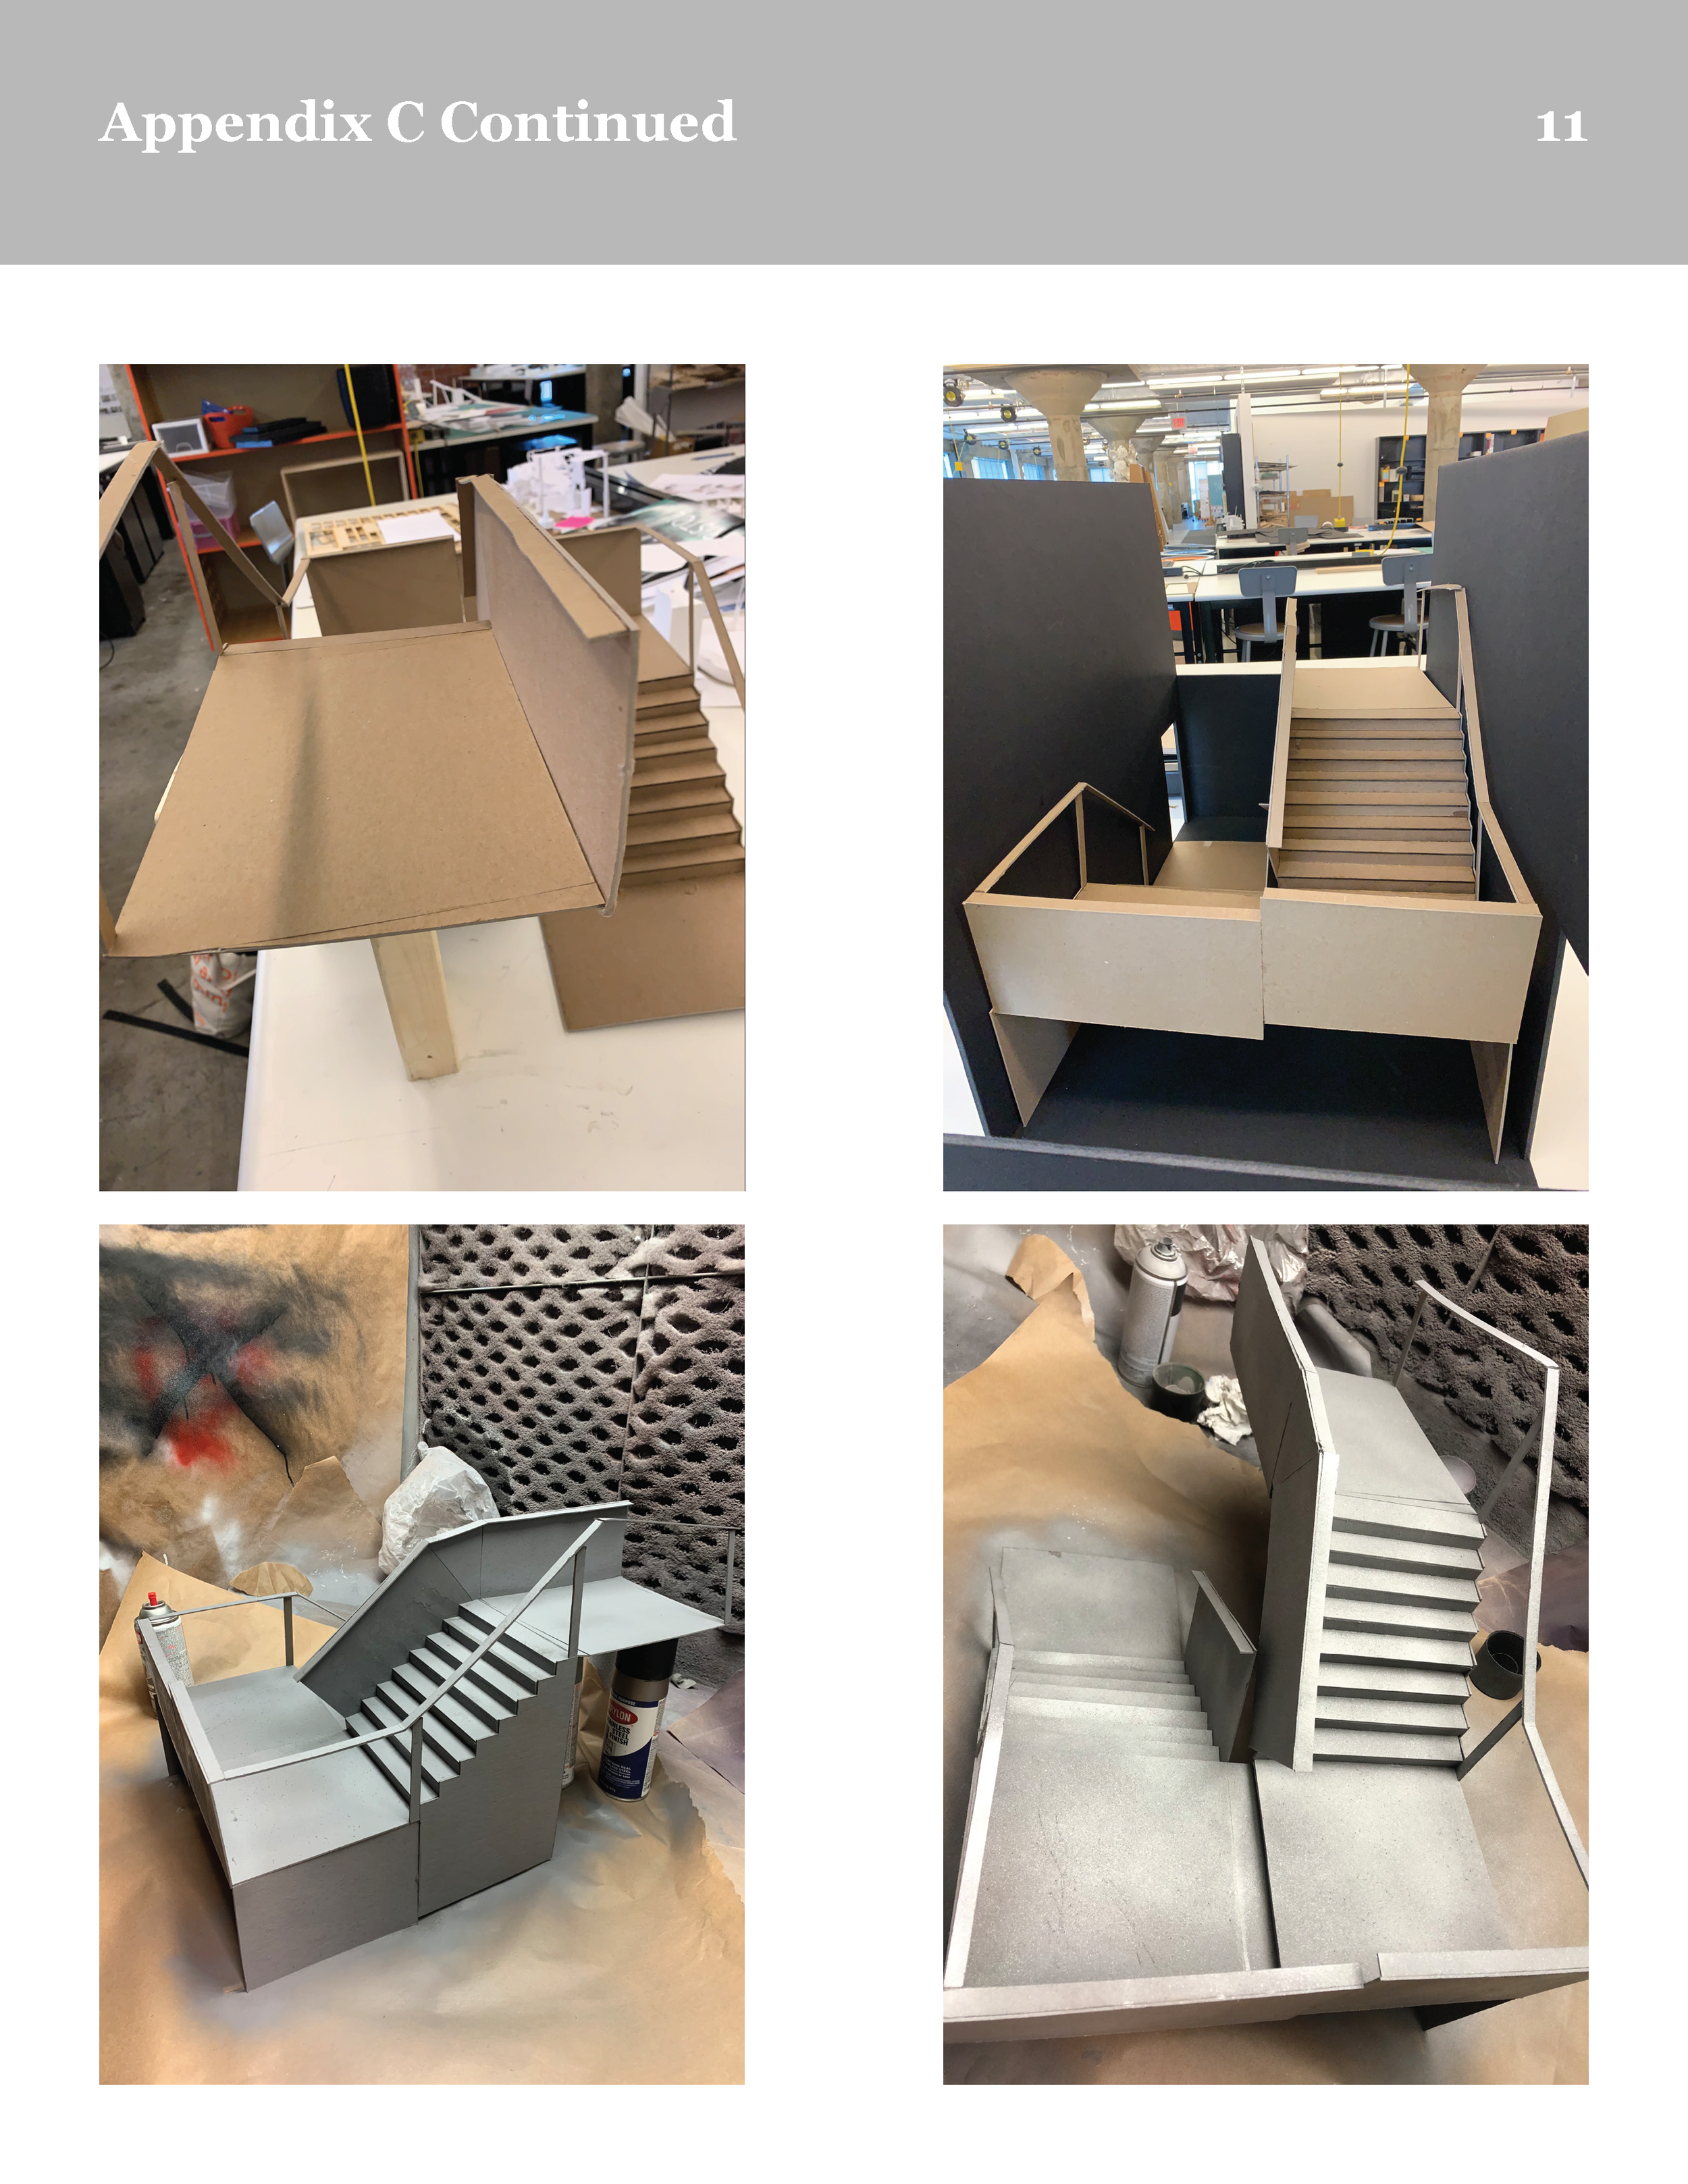
Overall project with images located below.