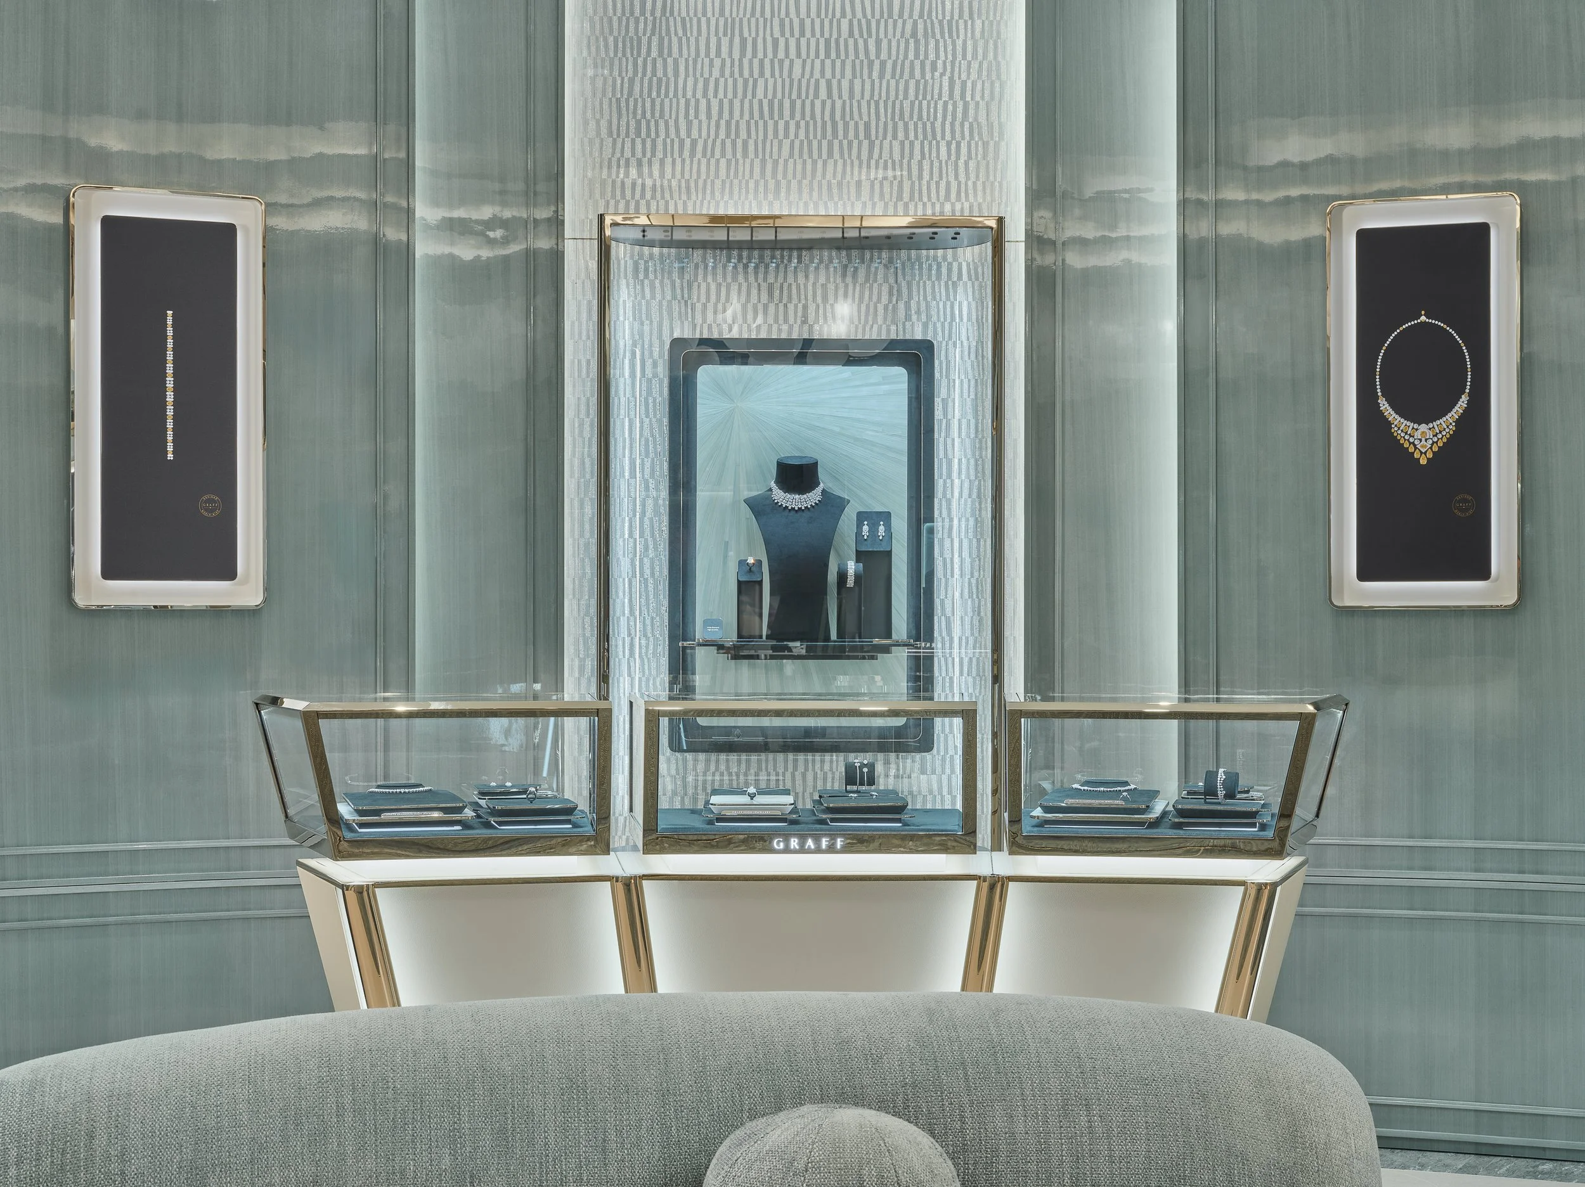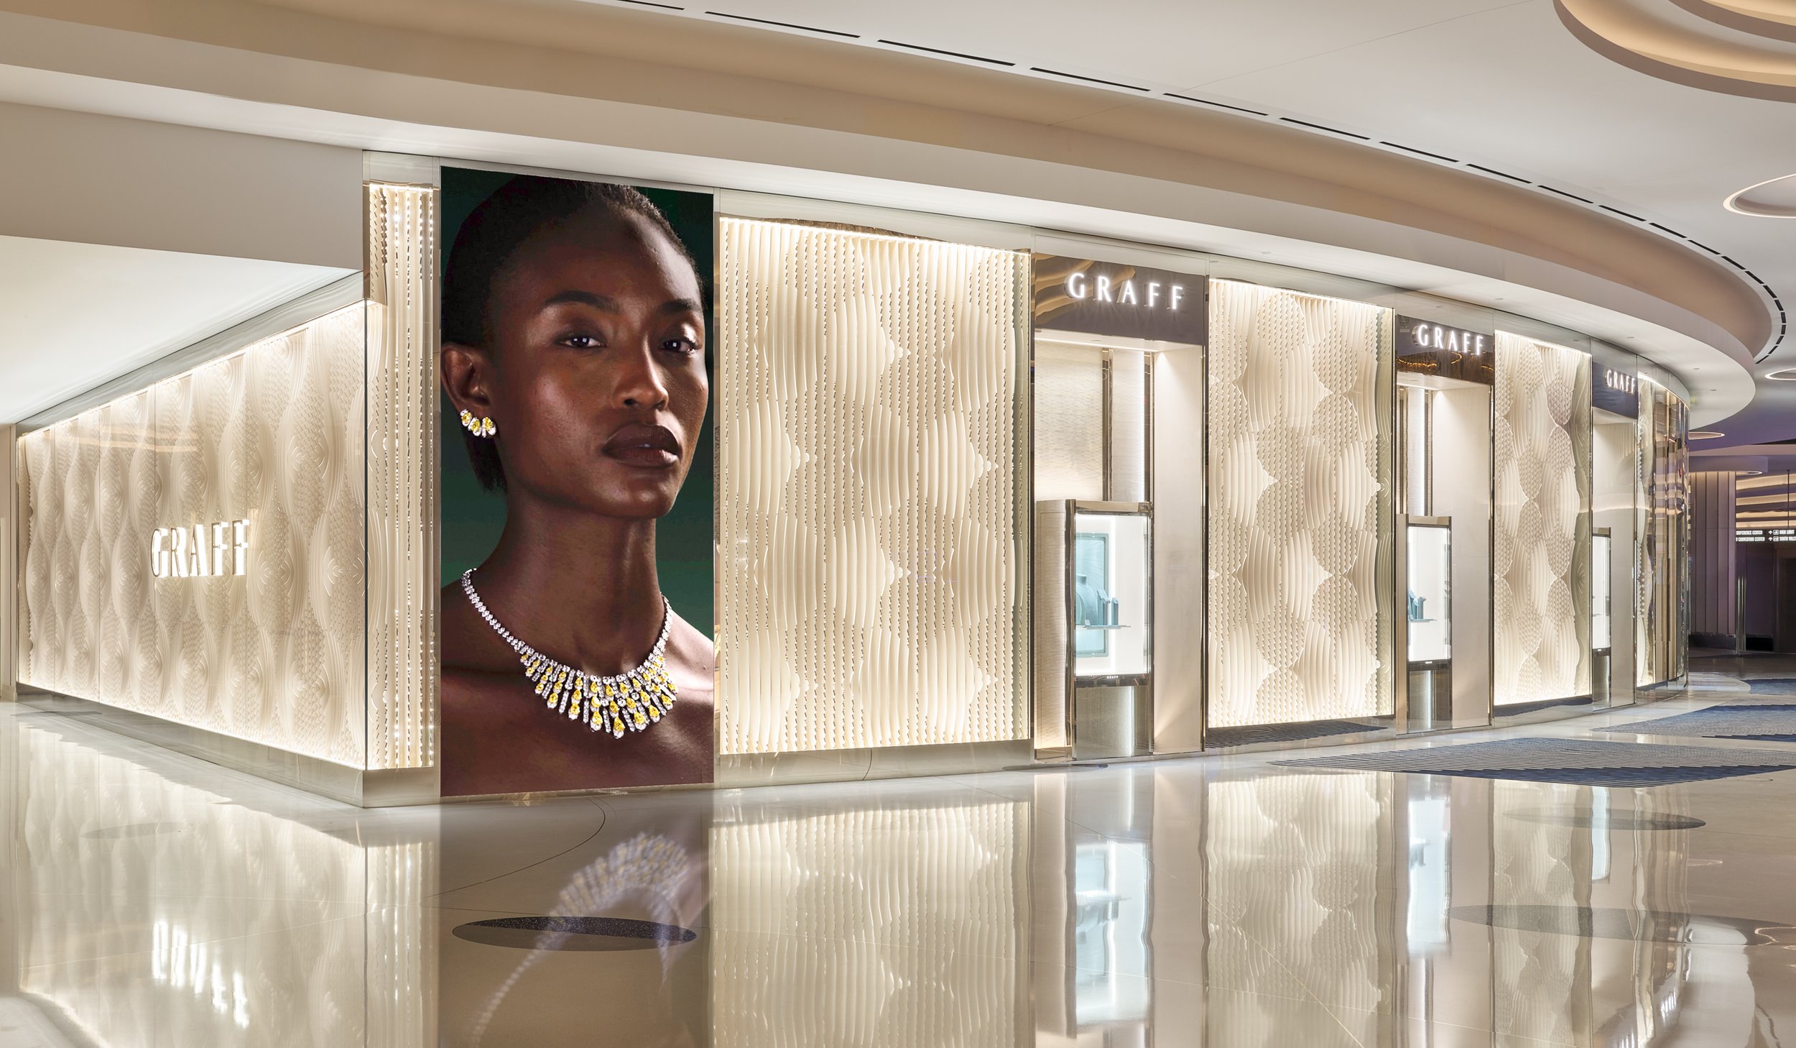
GRAFF FONTAINEBLEAU CASINO
LAS VEGAS, NV
Located within Fontainebleau Las Vegas, this 2,514 SF luxury retail project involved my work as a Project and Architectural Designer throughout all phases of design and construction. I reviewed client-provided drawings and incorporated the design into architectural drawing sets for permitting and construction, while coordinating regularly with the client team and overseas millworker to ensure compliance with local ADA and life safety requirements.
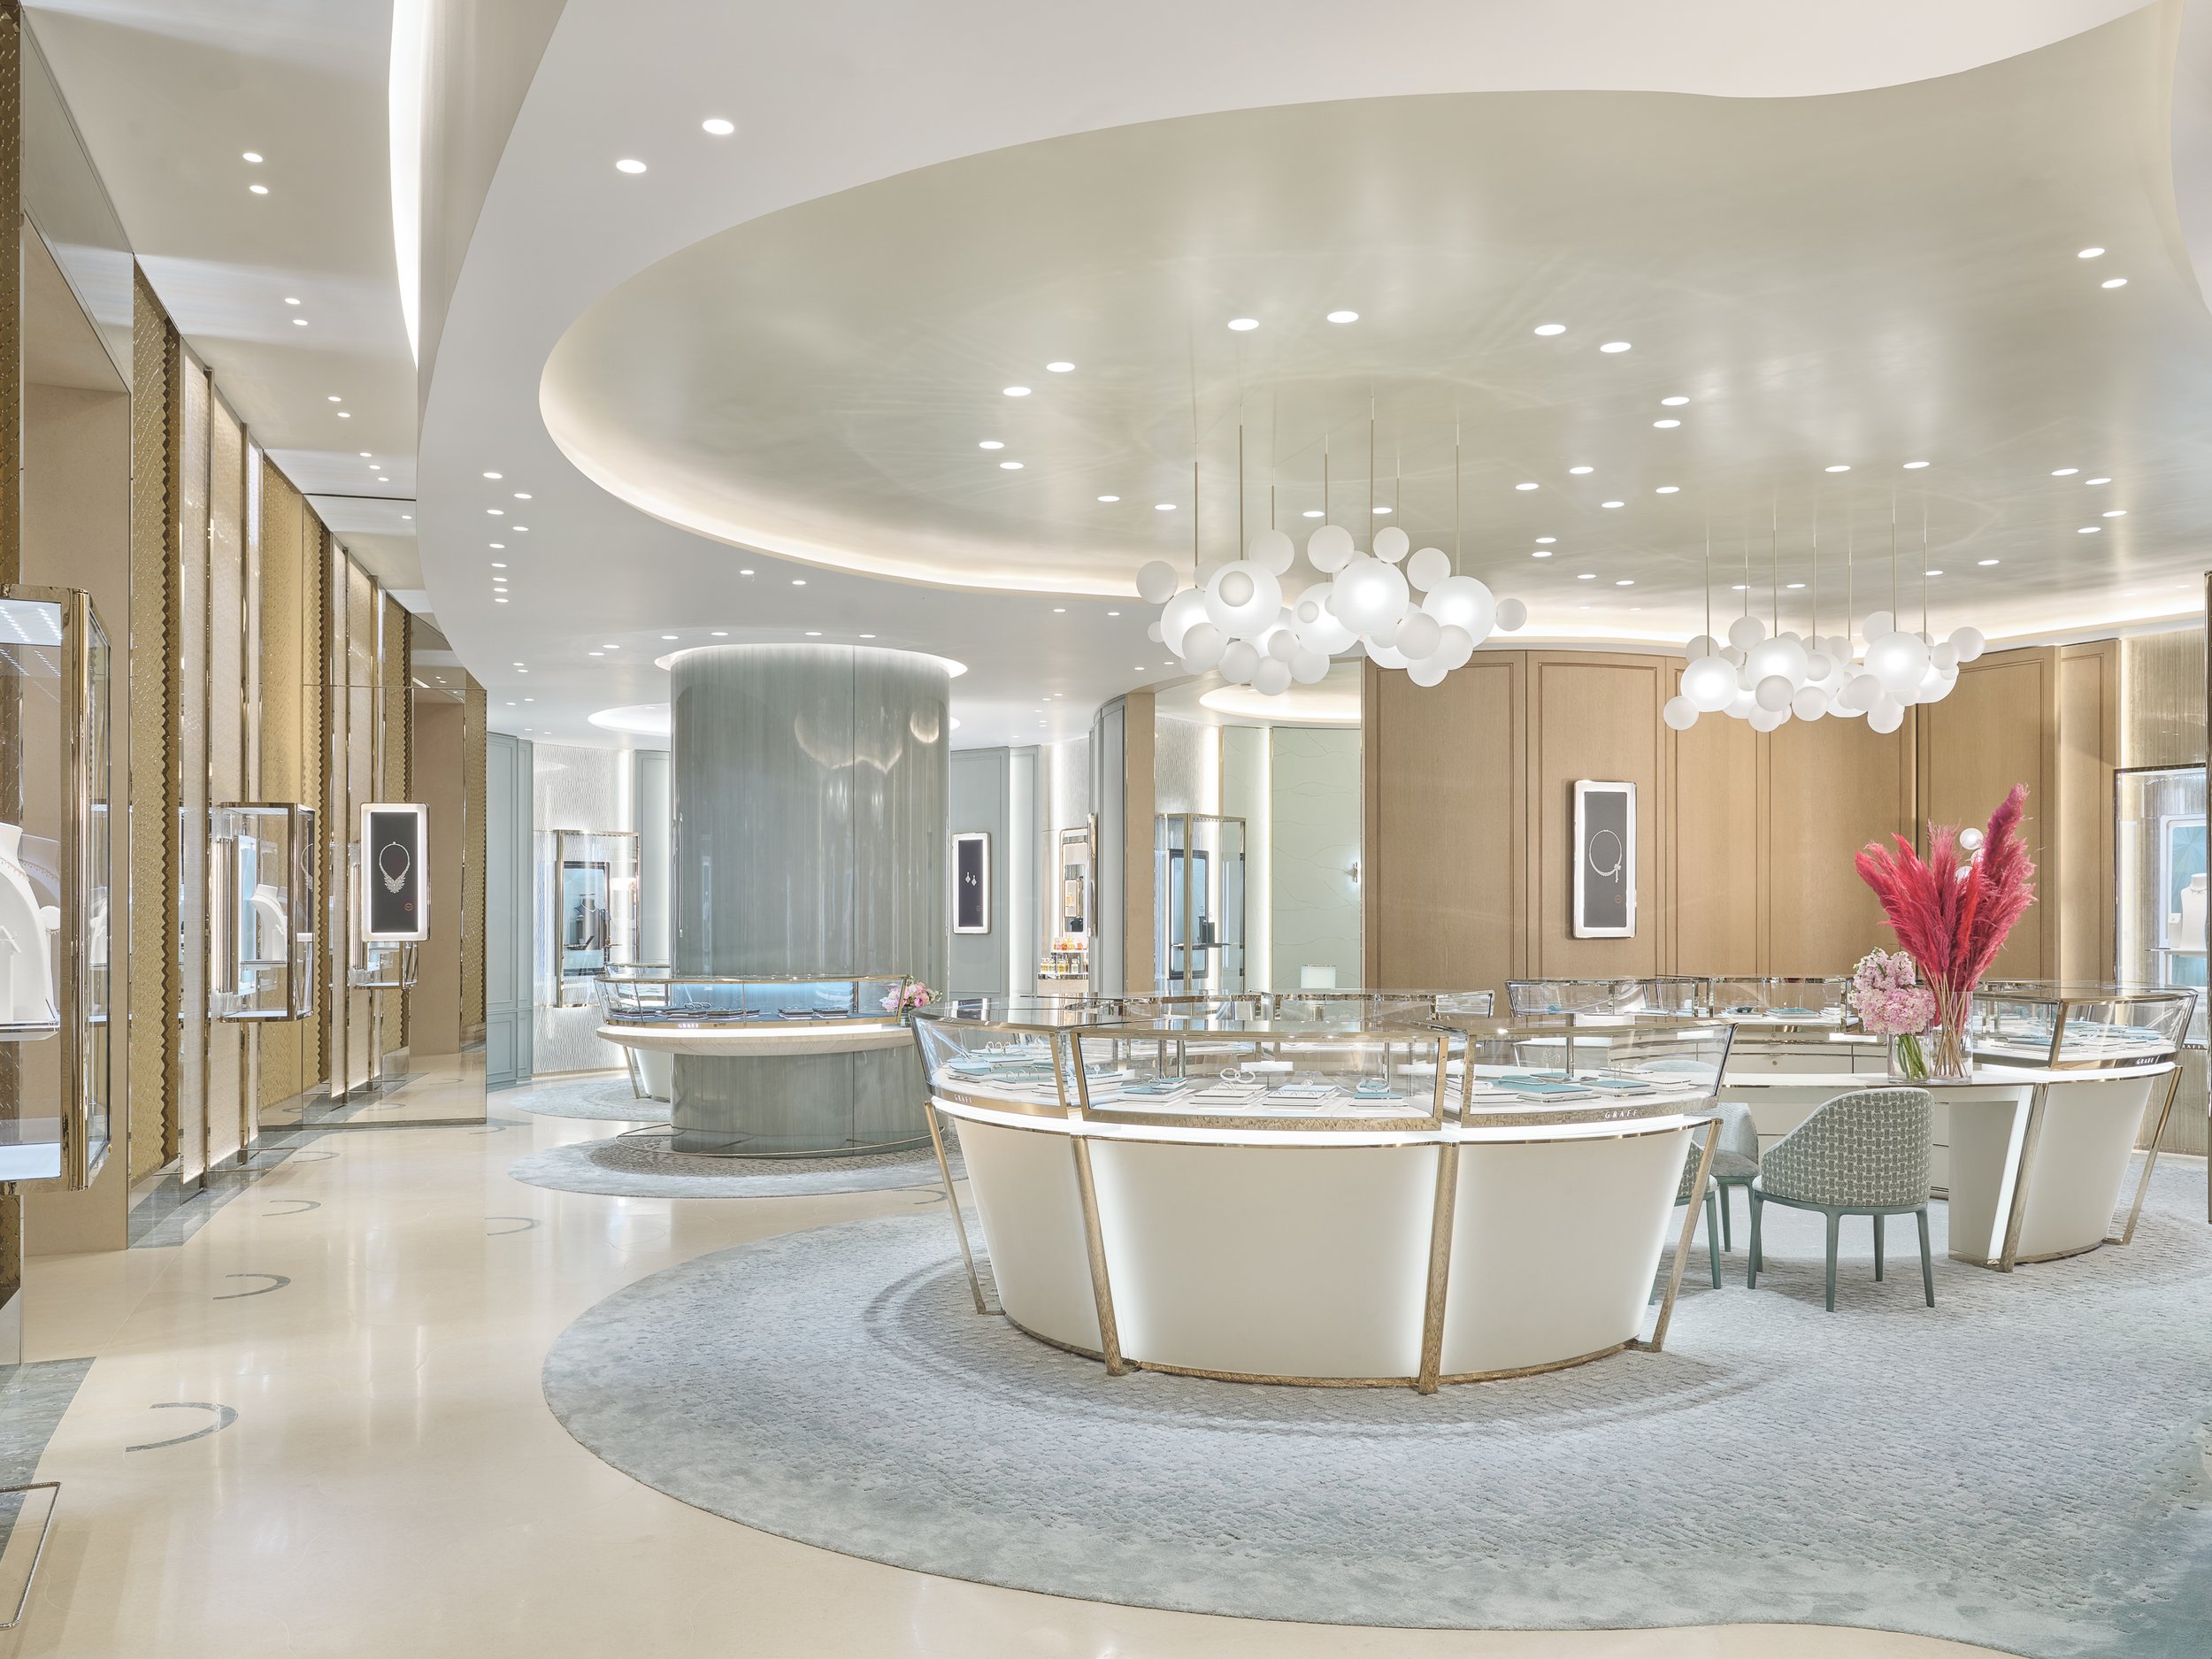
COLLECTION AREA
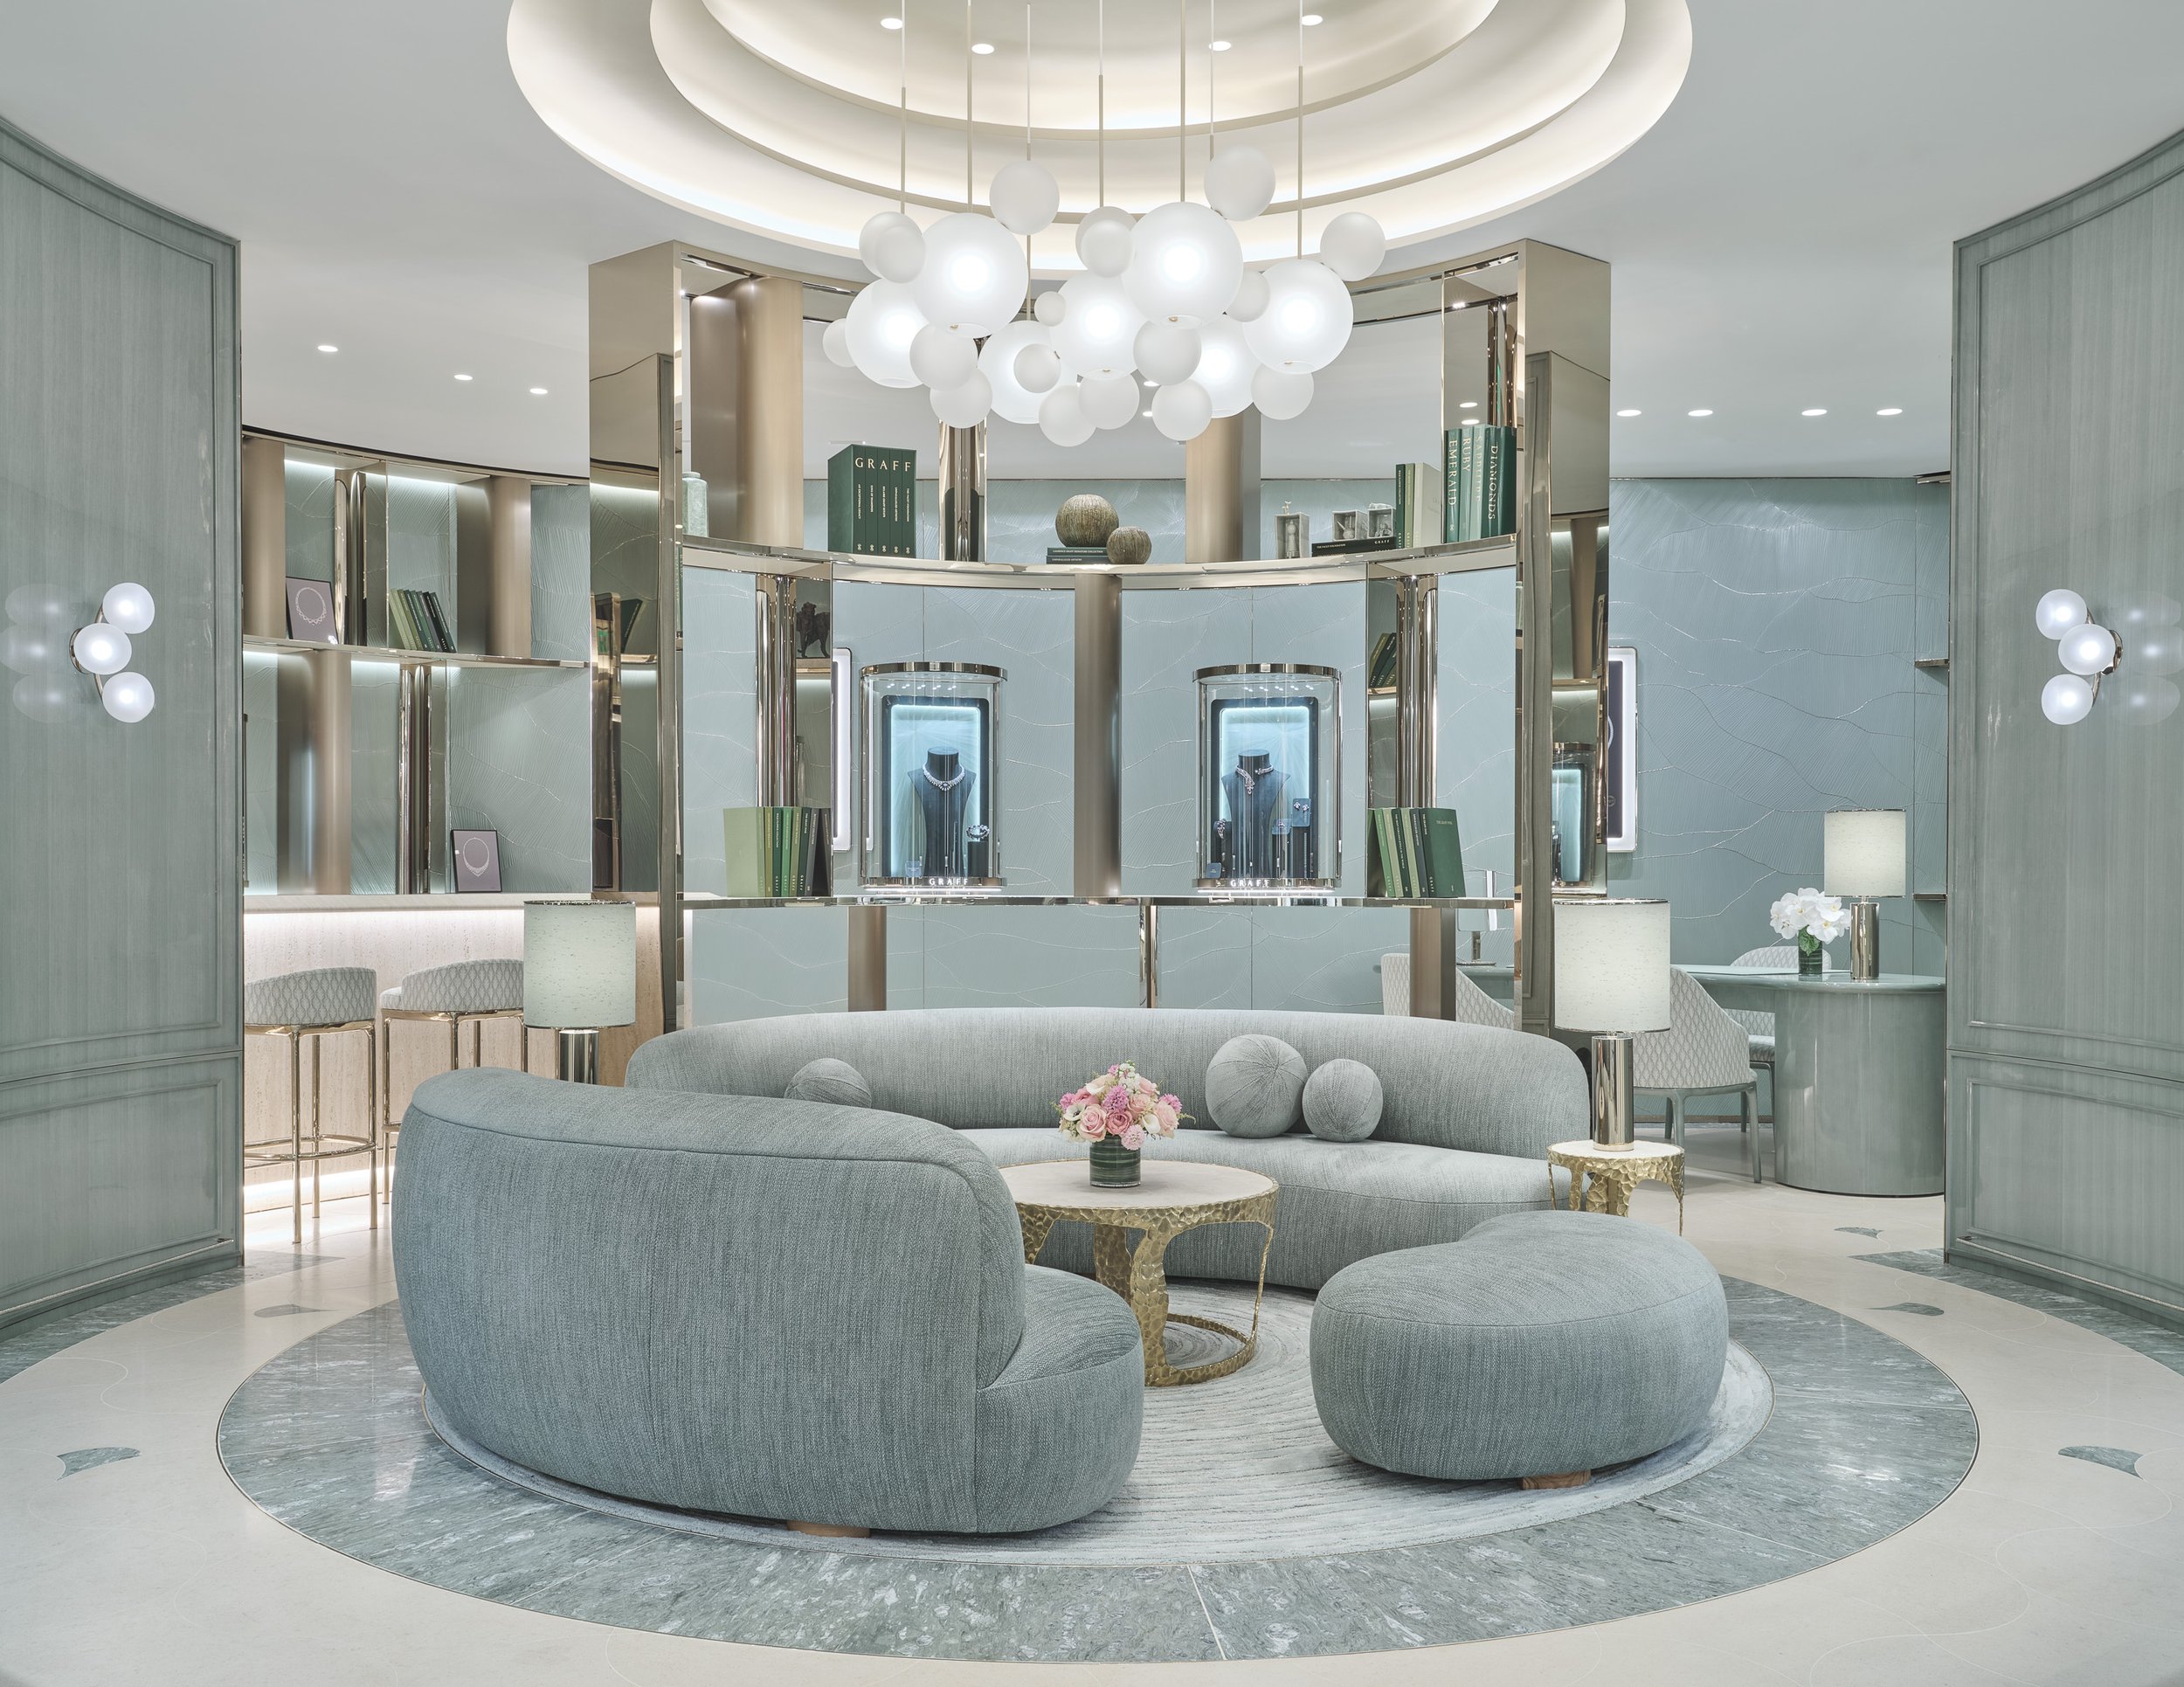
VIP LOUNGE
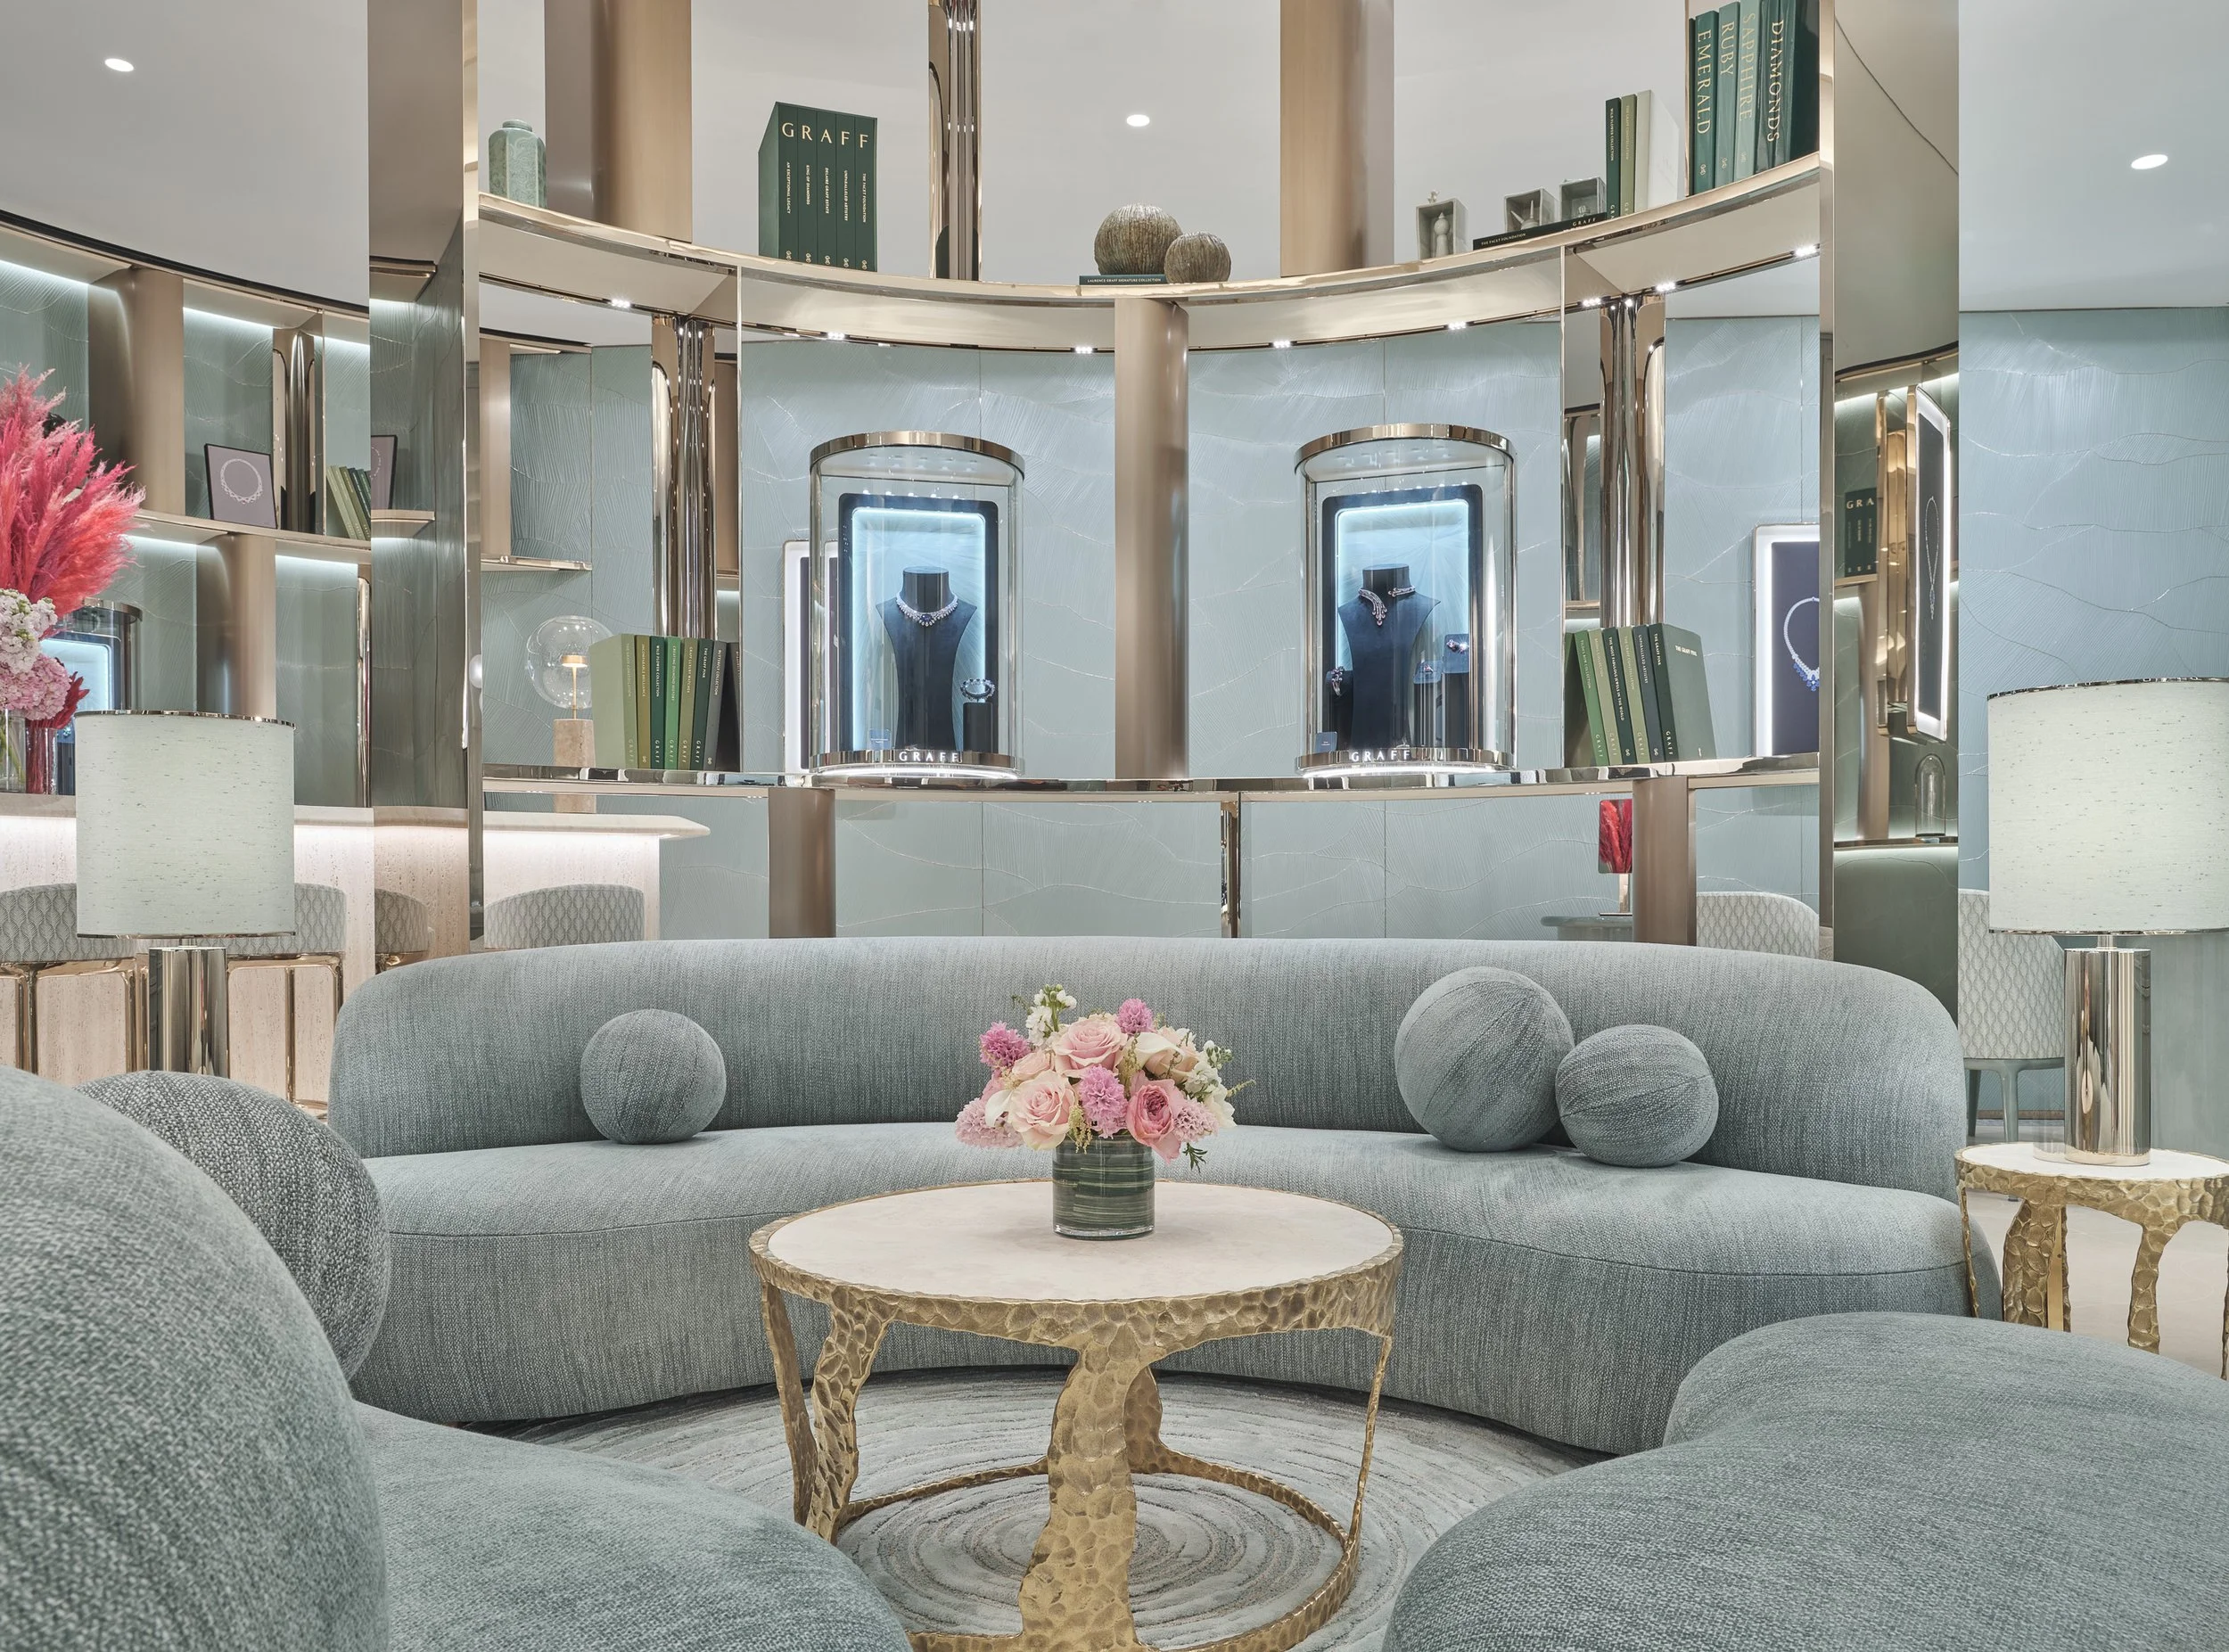
VIP LOUNGE
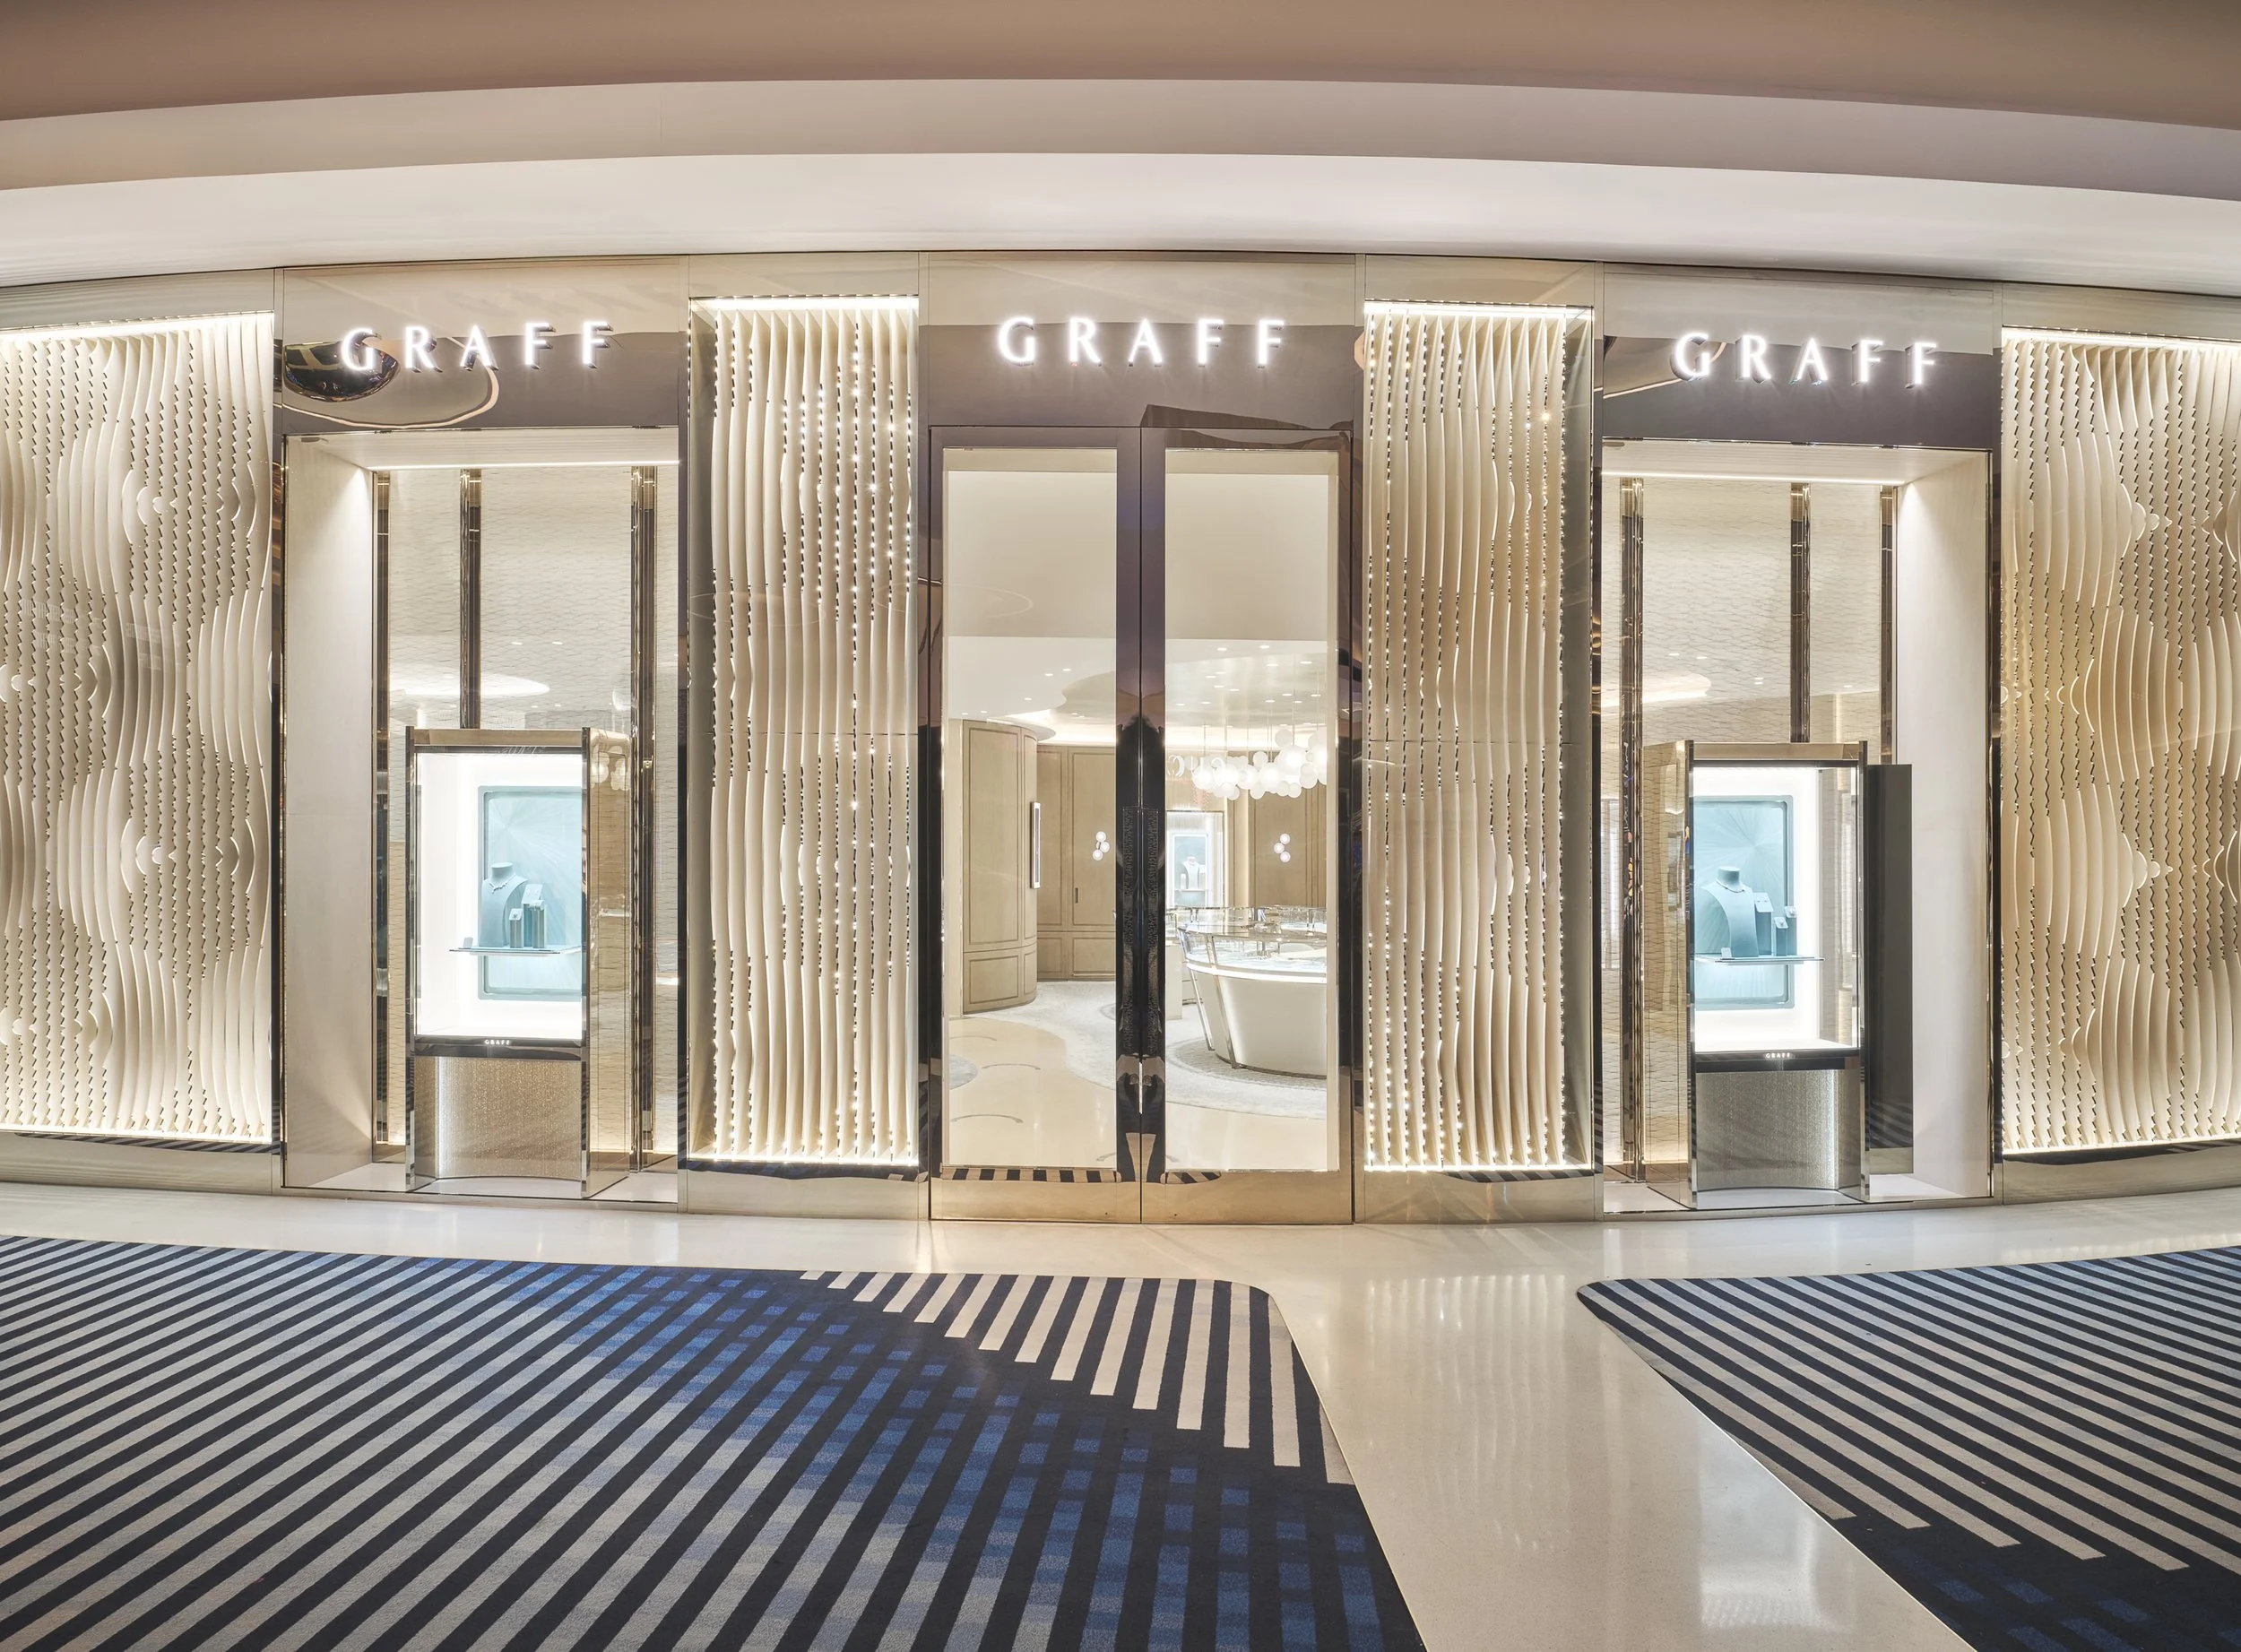
FACADE - MAIN CASINO FACING
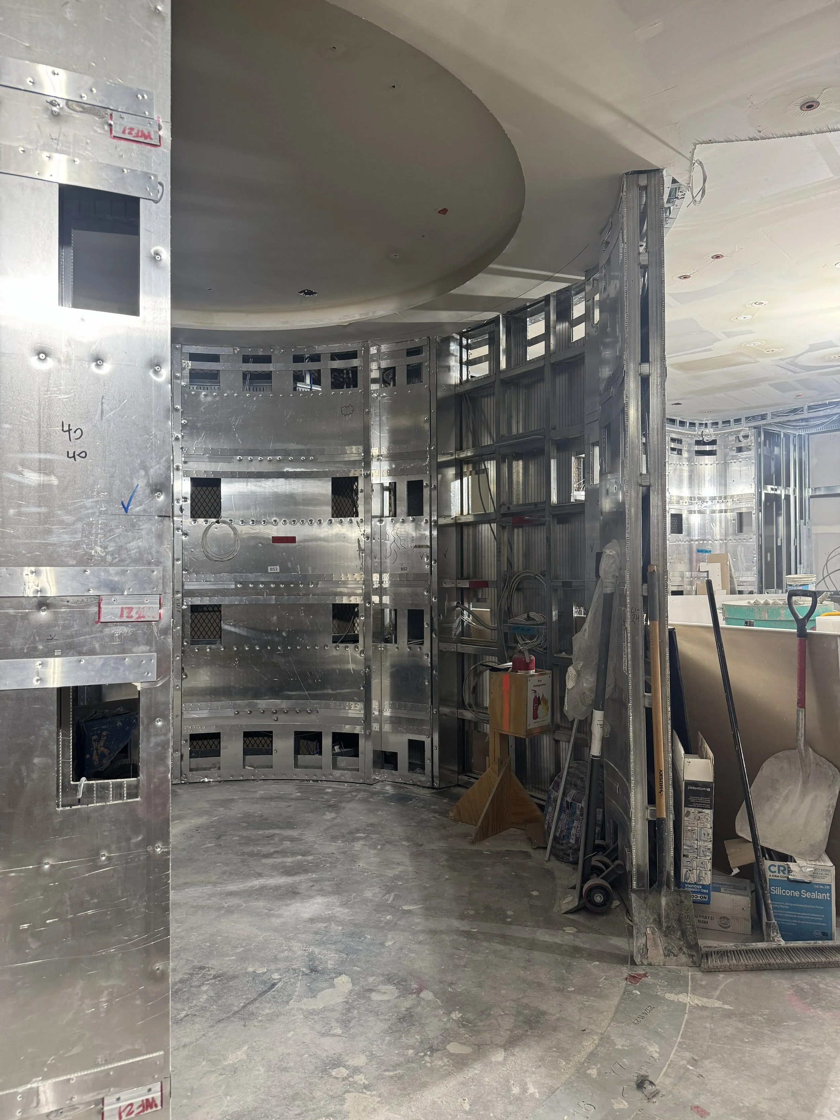
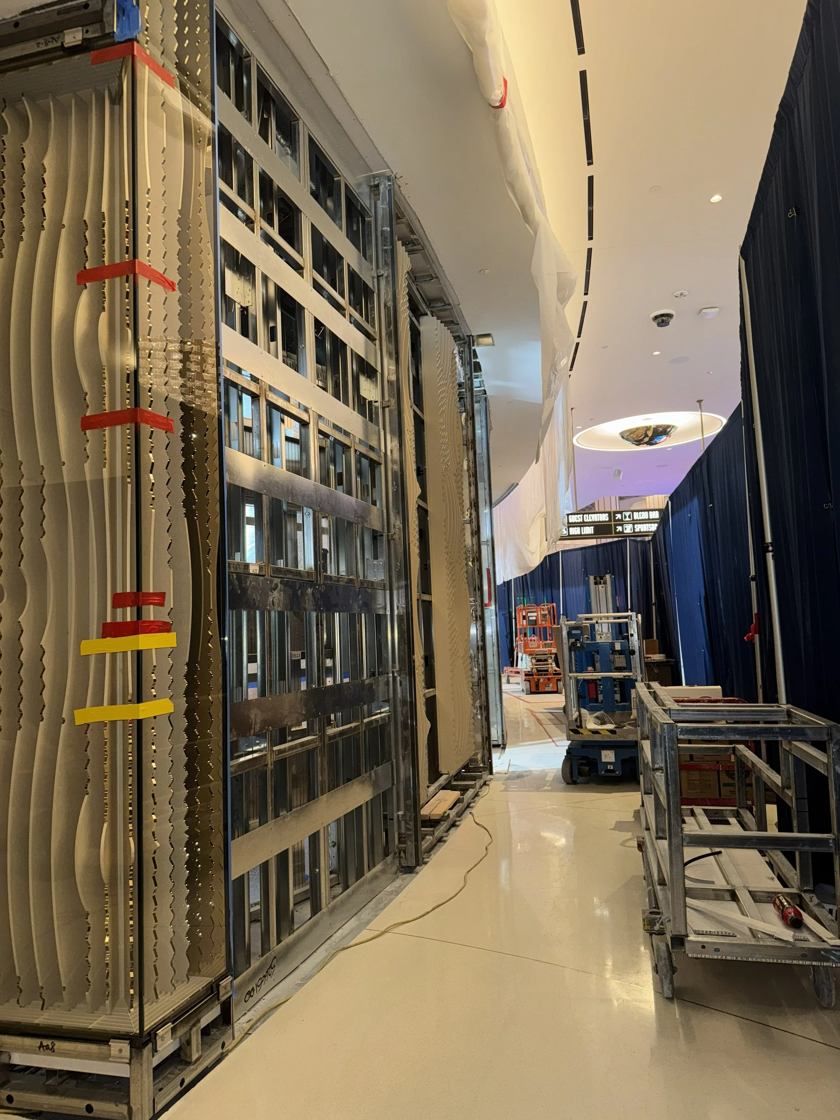
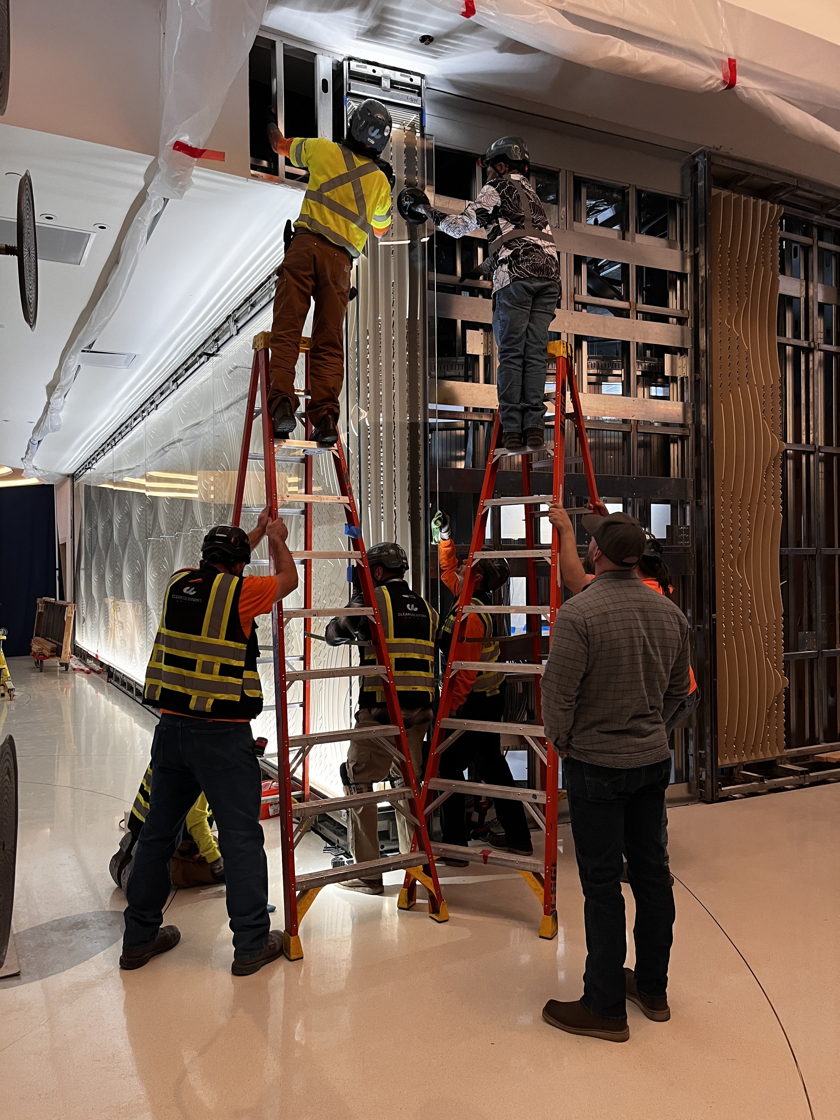
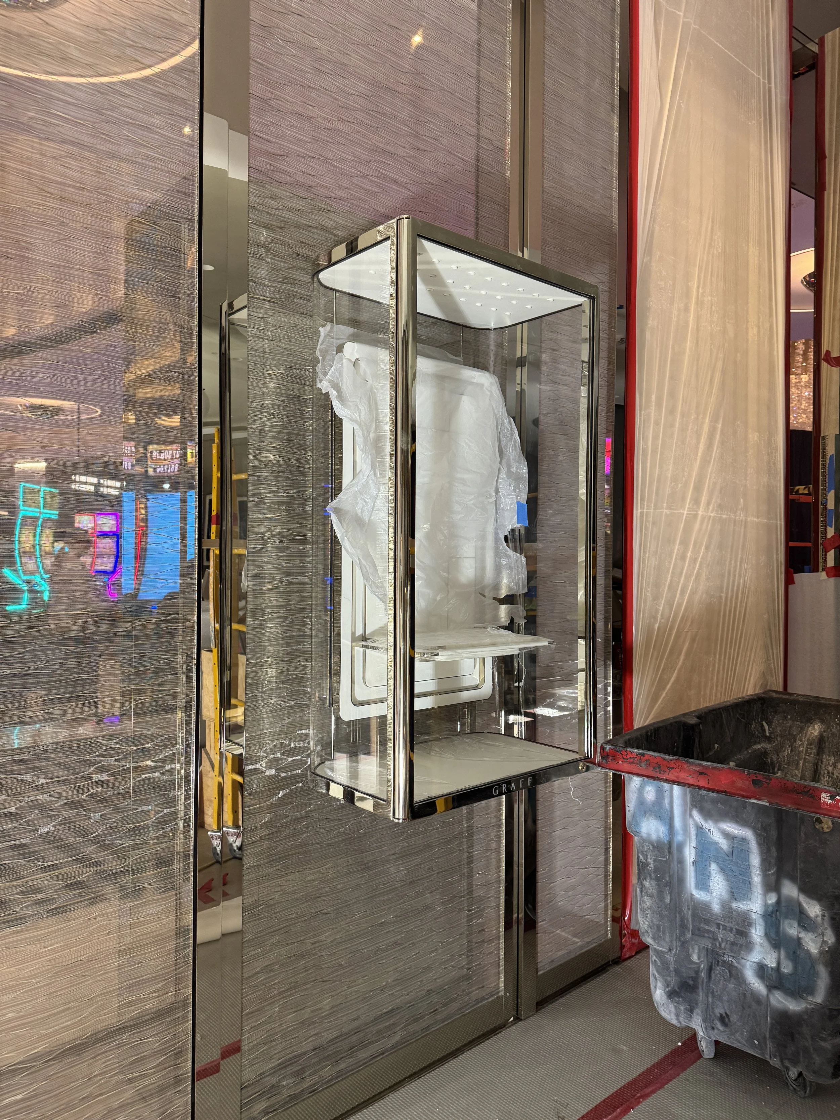
PROGRESS PHOTOS
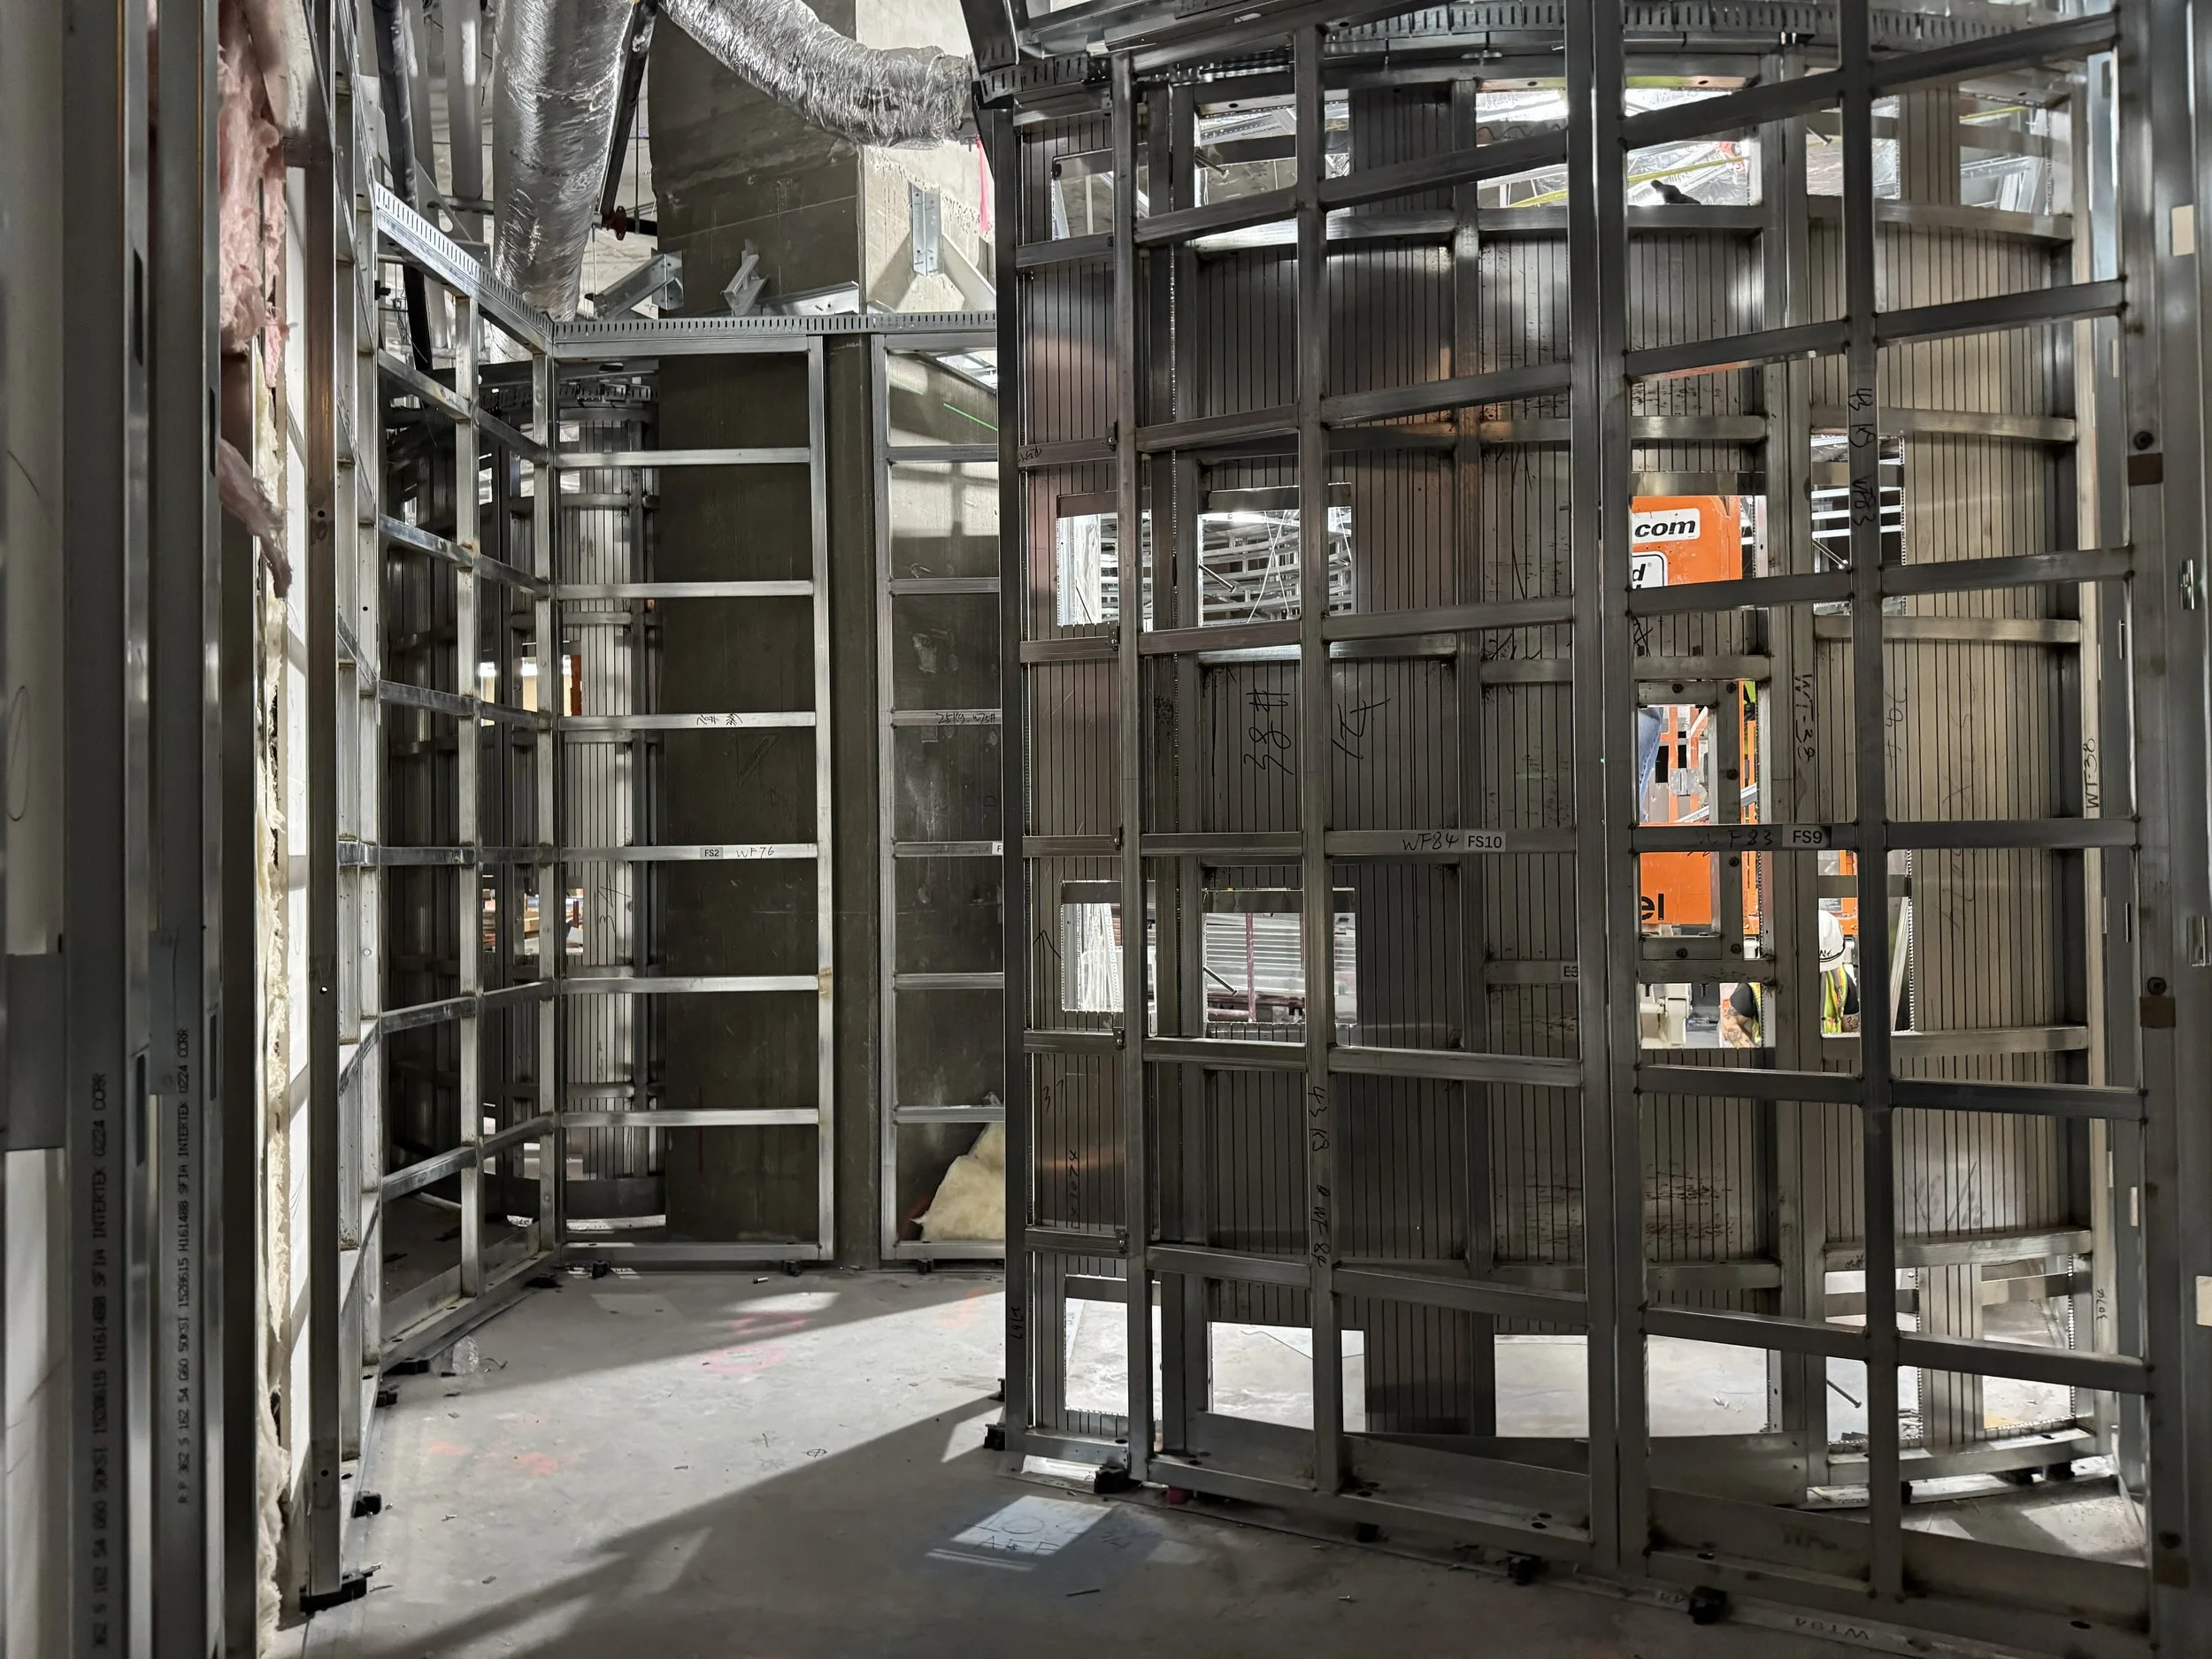
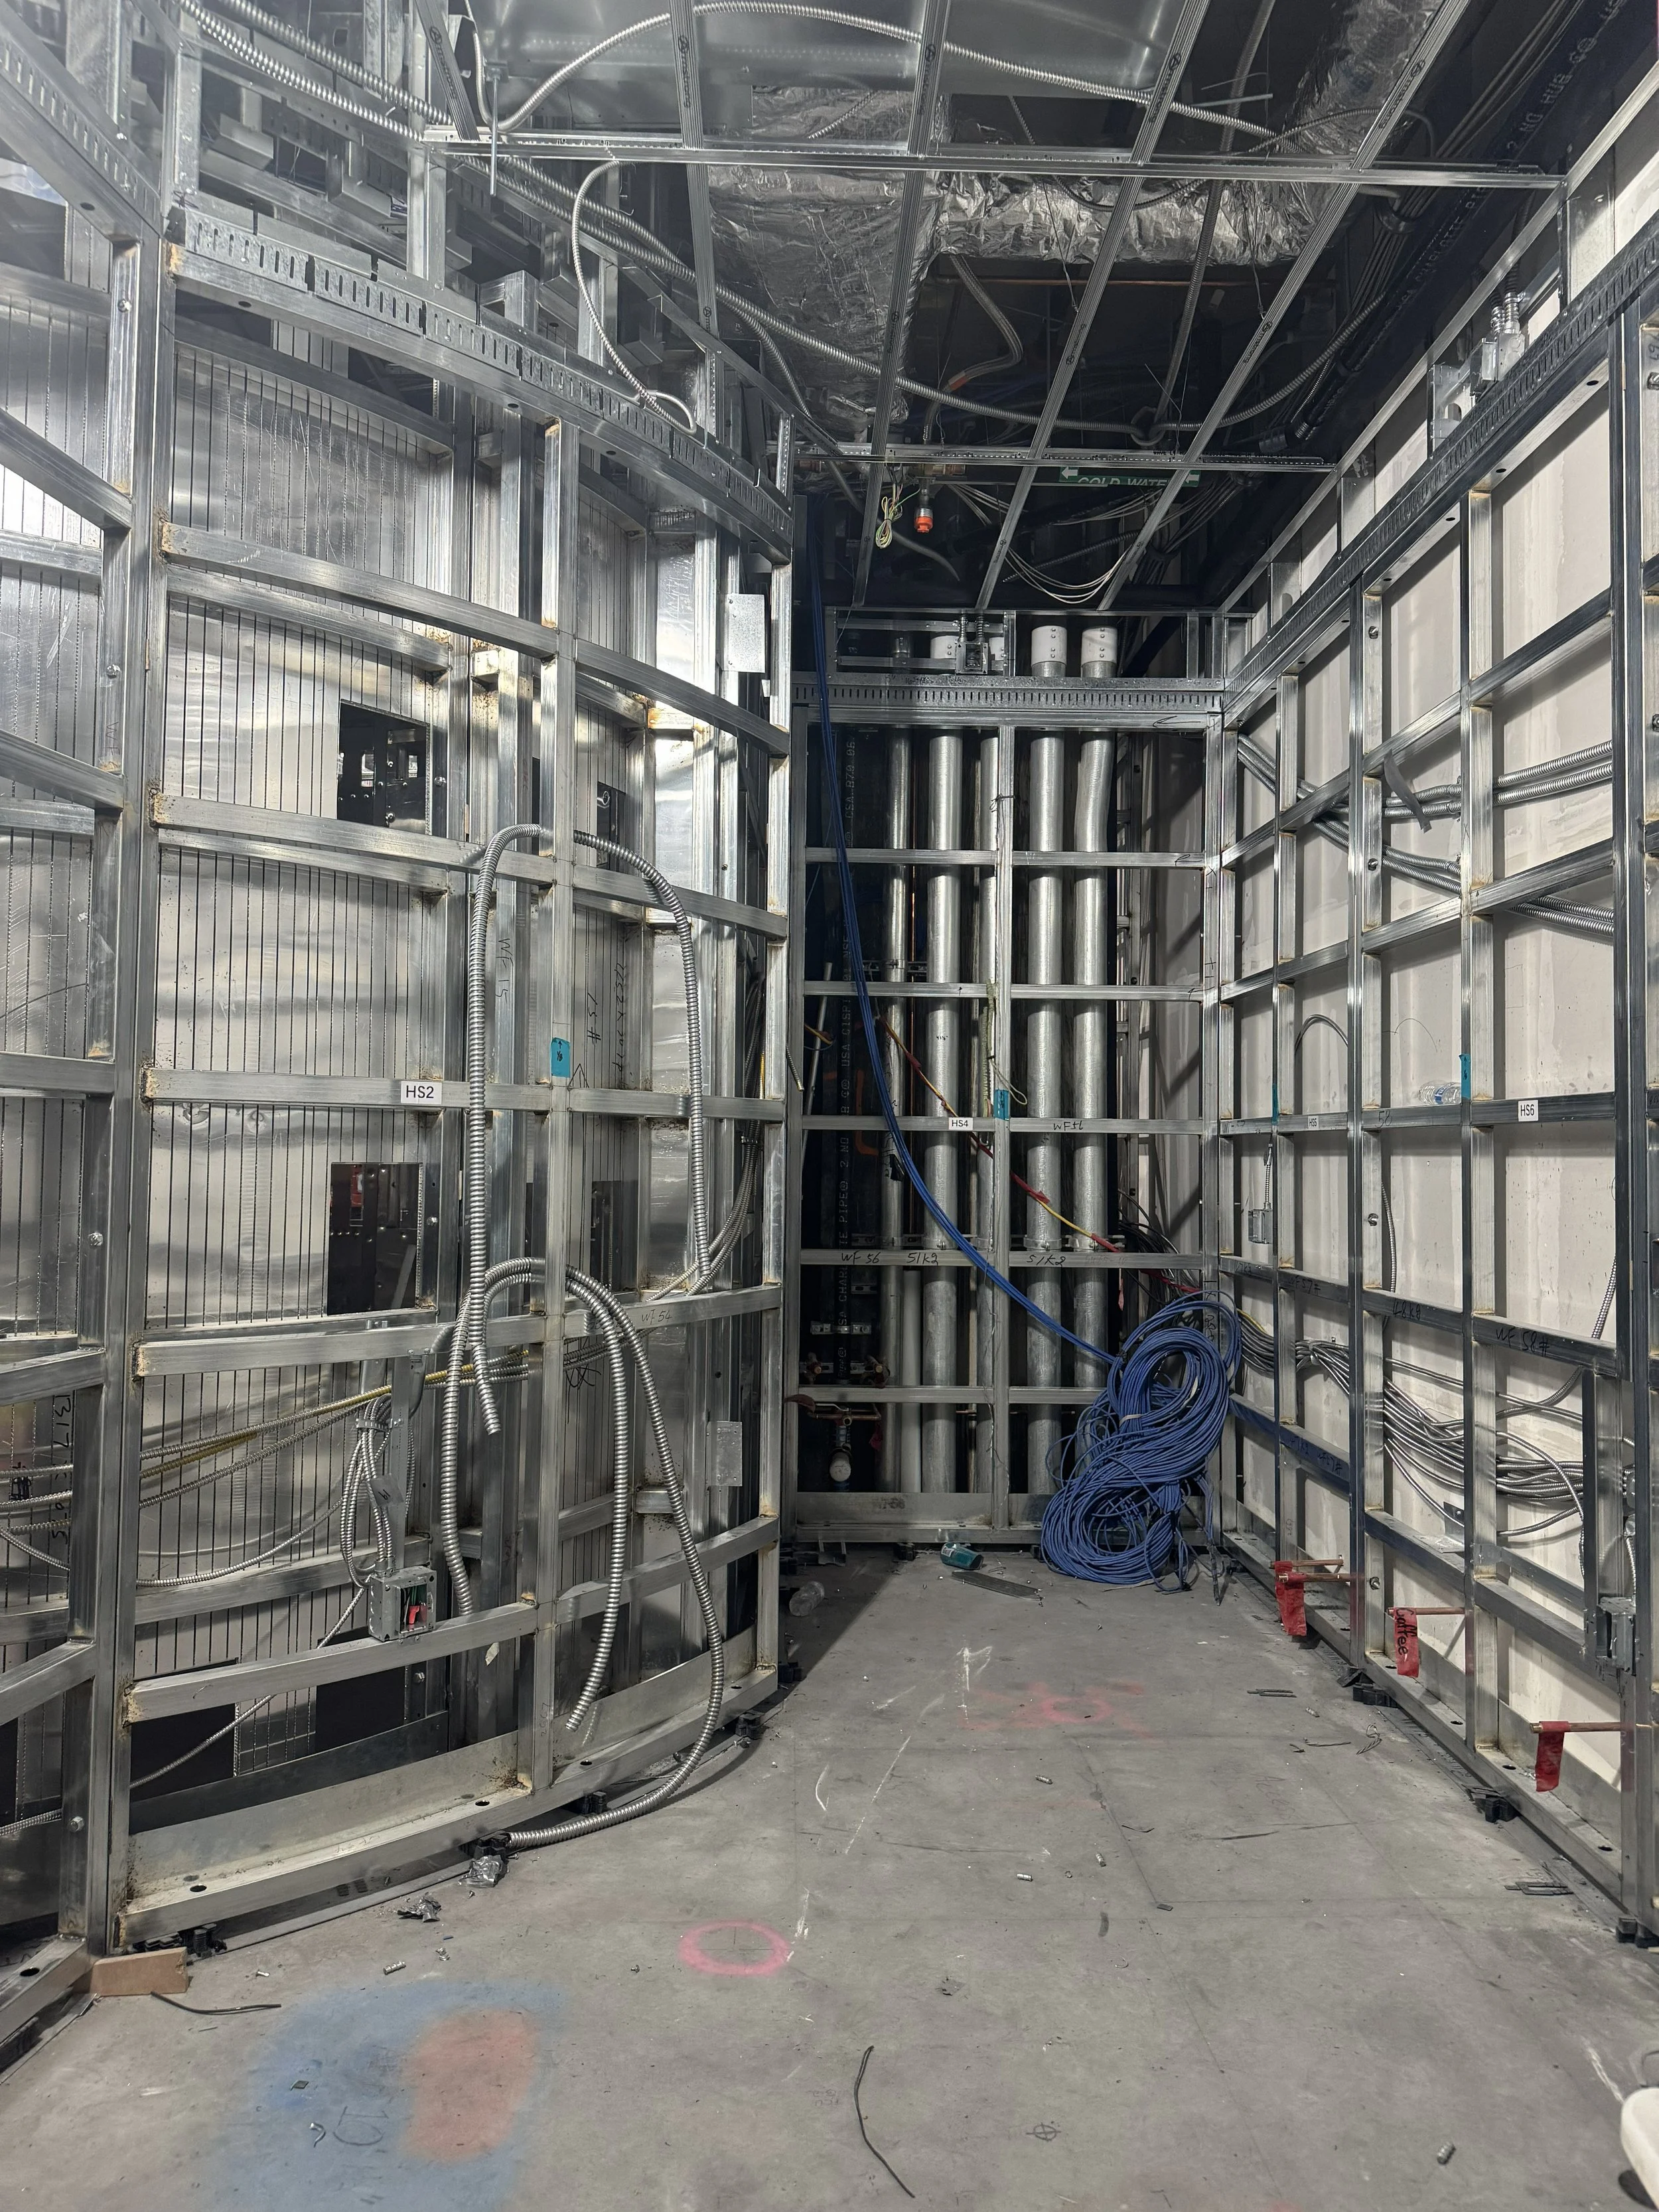
UTILIZING THE “BOX - IN BOX” DESIGN
The project utilized a unique “box-in-box” construction method, in which major architectural components were prefabricated overseas by the millworker and delivered ready for on-site assembly. I supported the coordination and documentation of this approach to ensure the prefabricated elements aligned with the approved design and site requirements.
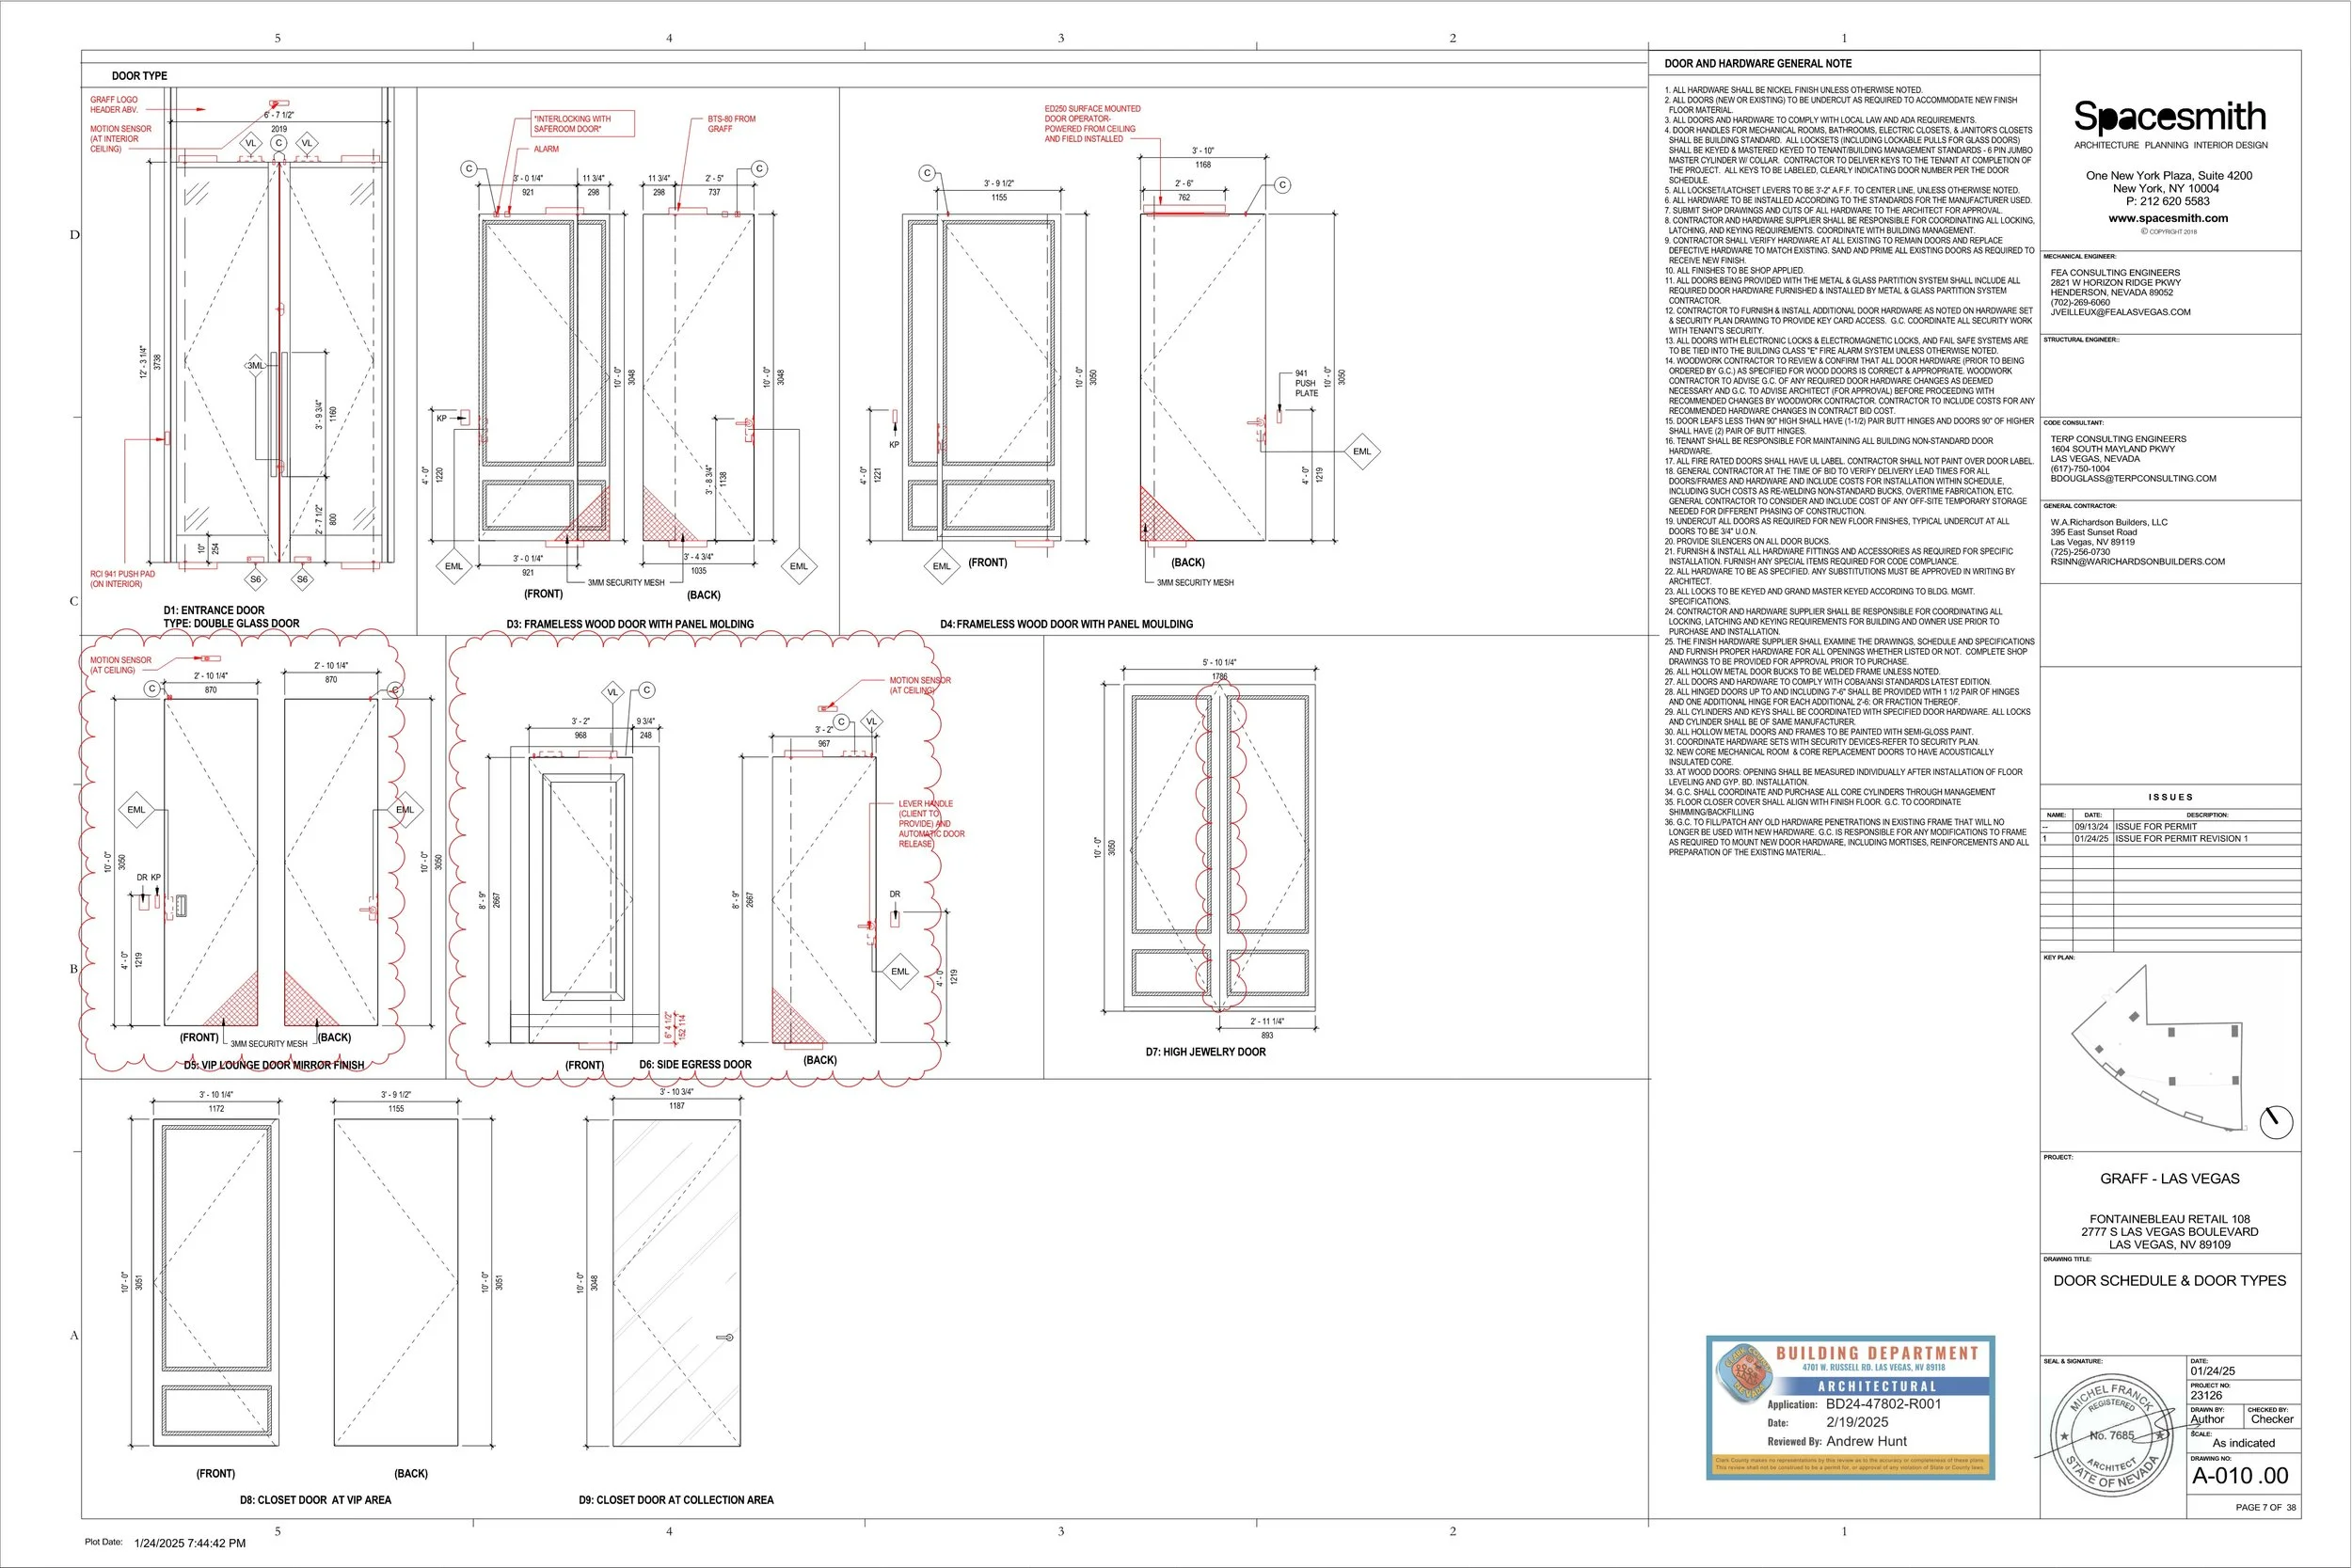
My contributions to the construction documentation included developing the door schedule, hardware specifications and purchasing, construction plans, reflected ceiling plans, power and data plans, façade details, and enlarged plans and elevations.
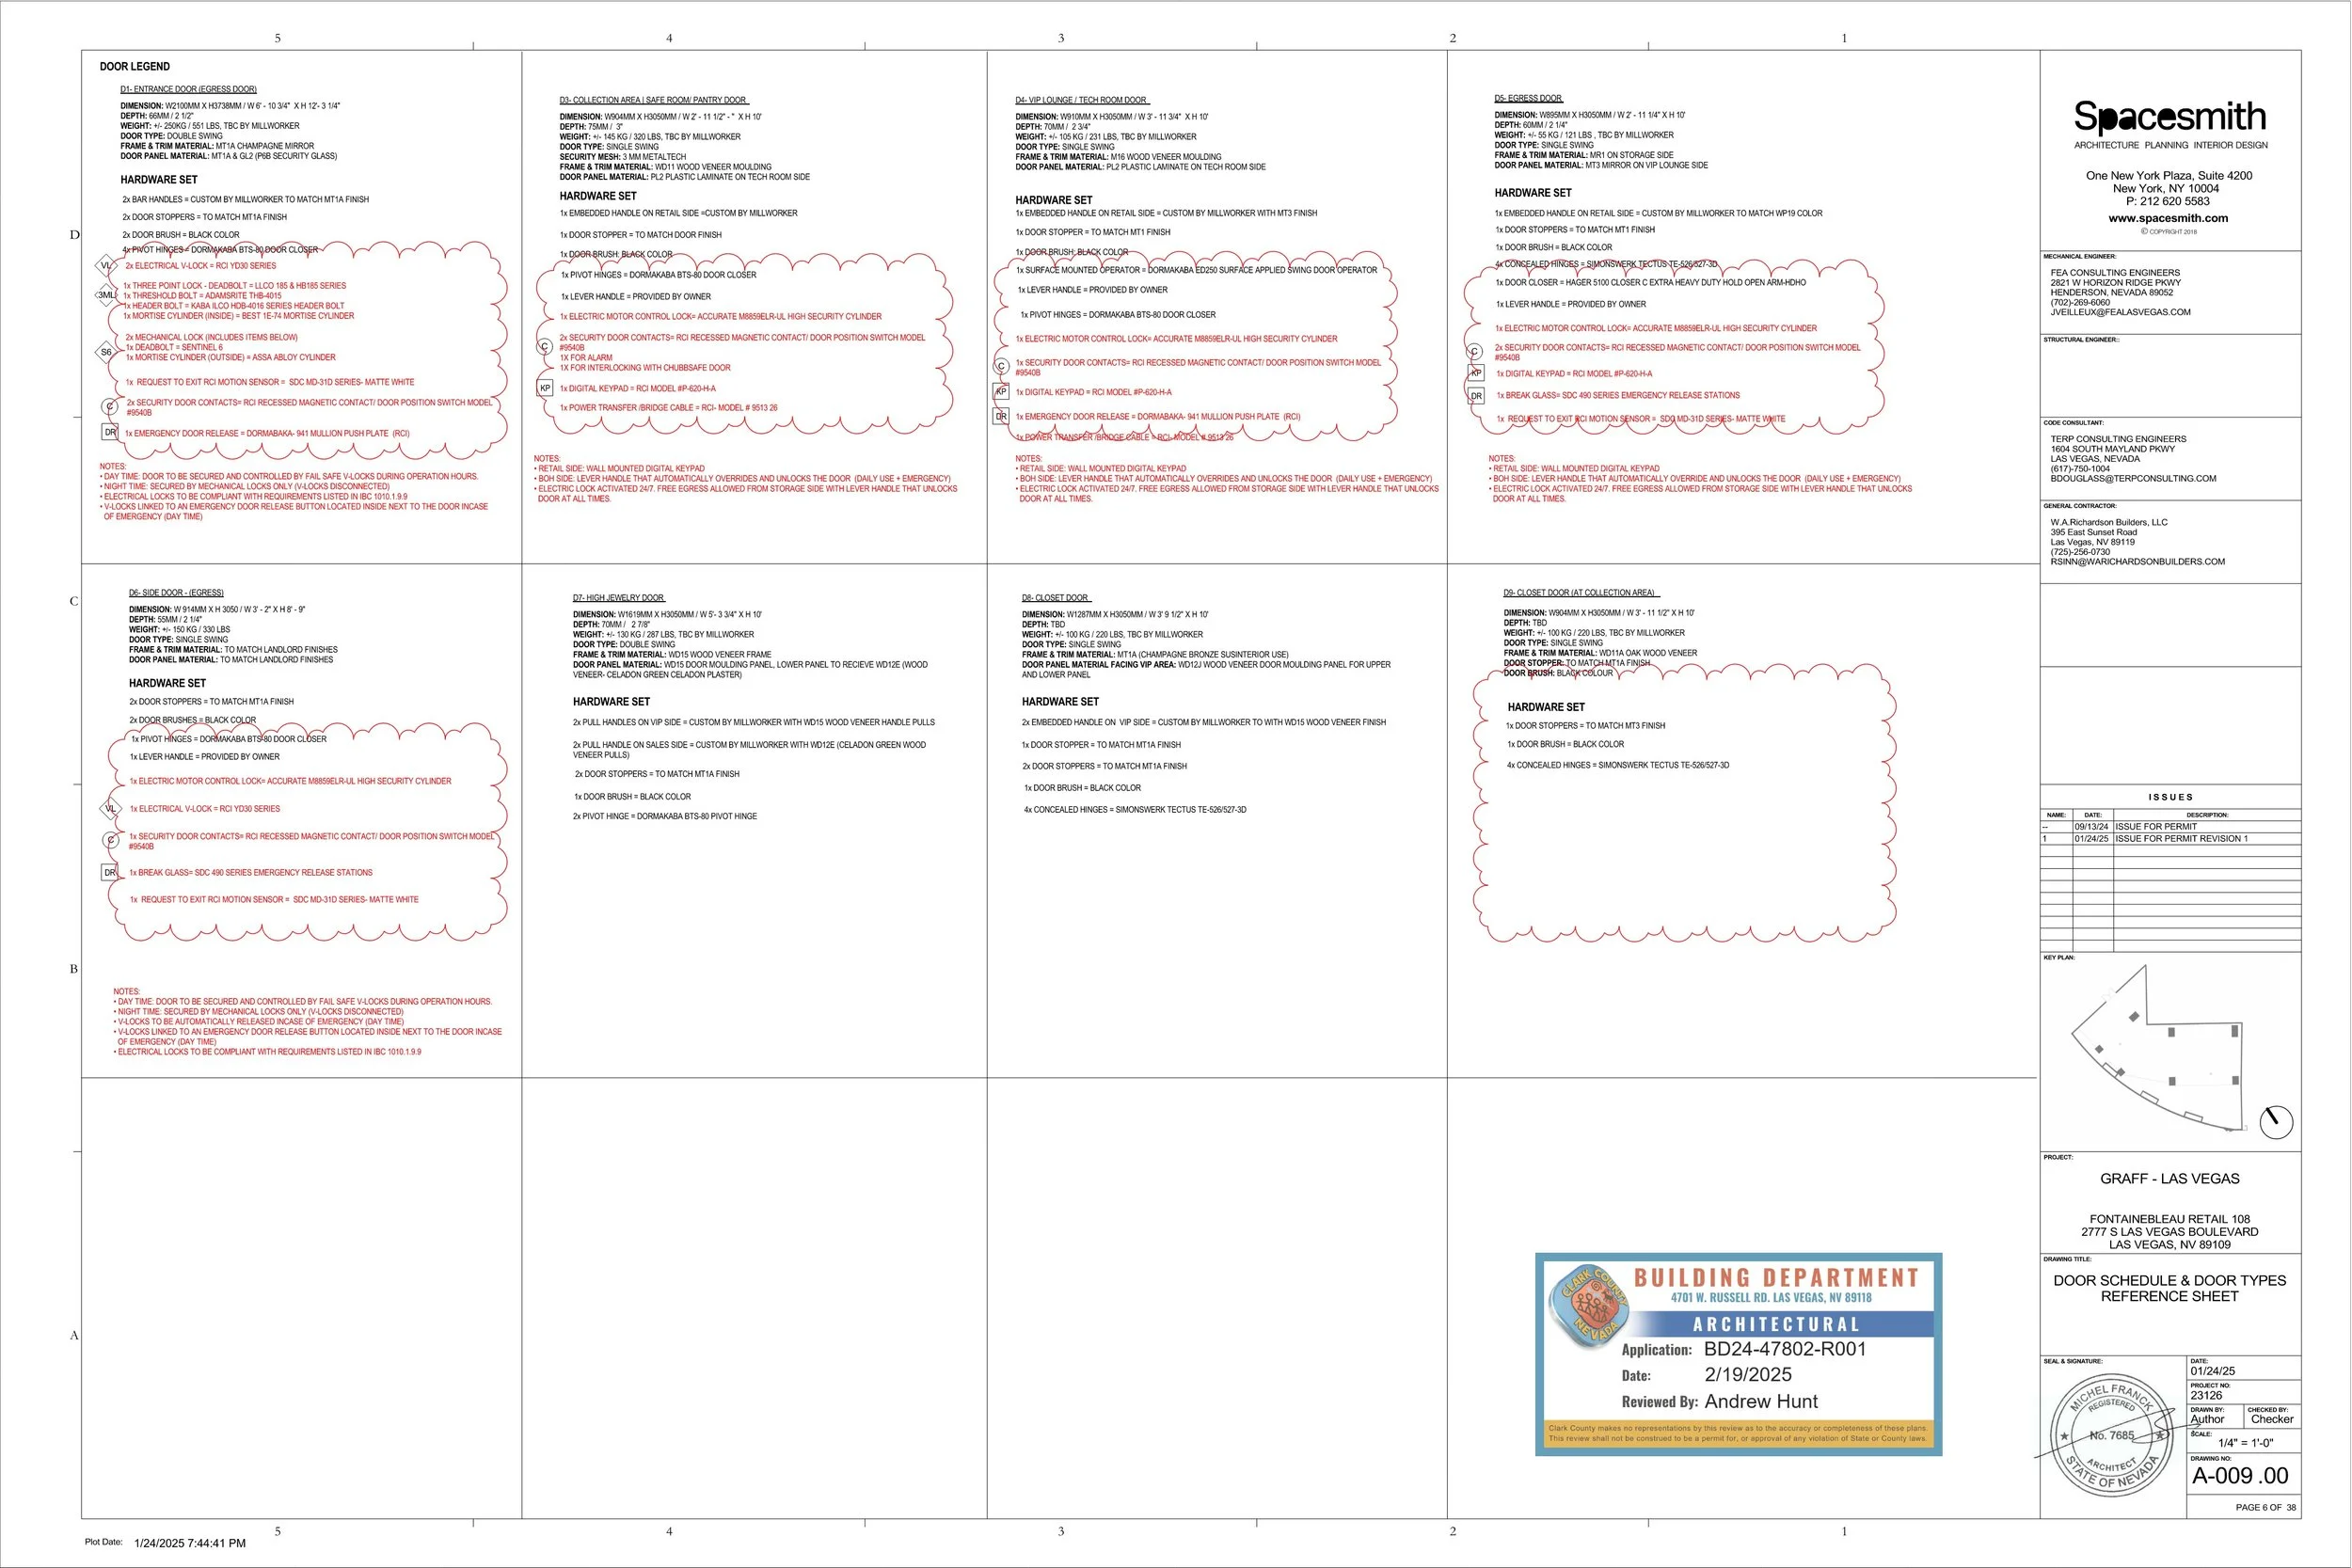
My contributions to the construction documentation included developing the door schedule, hardware specifications and purchasing, construction plans, reflected ceiling plans, power and data plans, façade details, and enlarged plans and elevations.
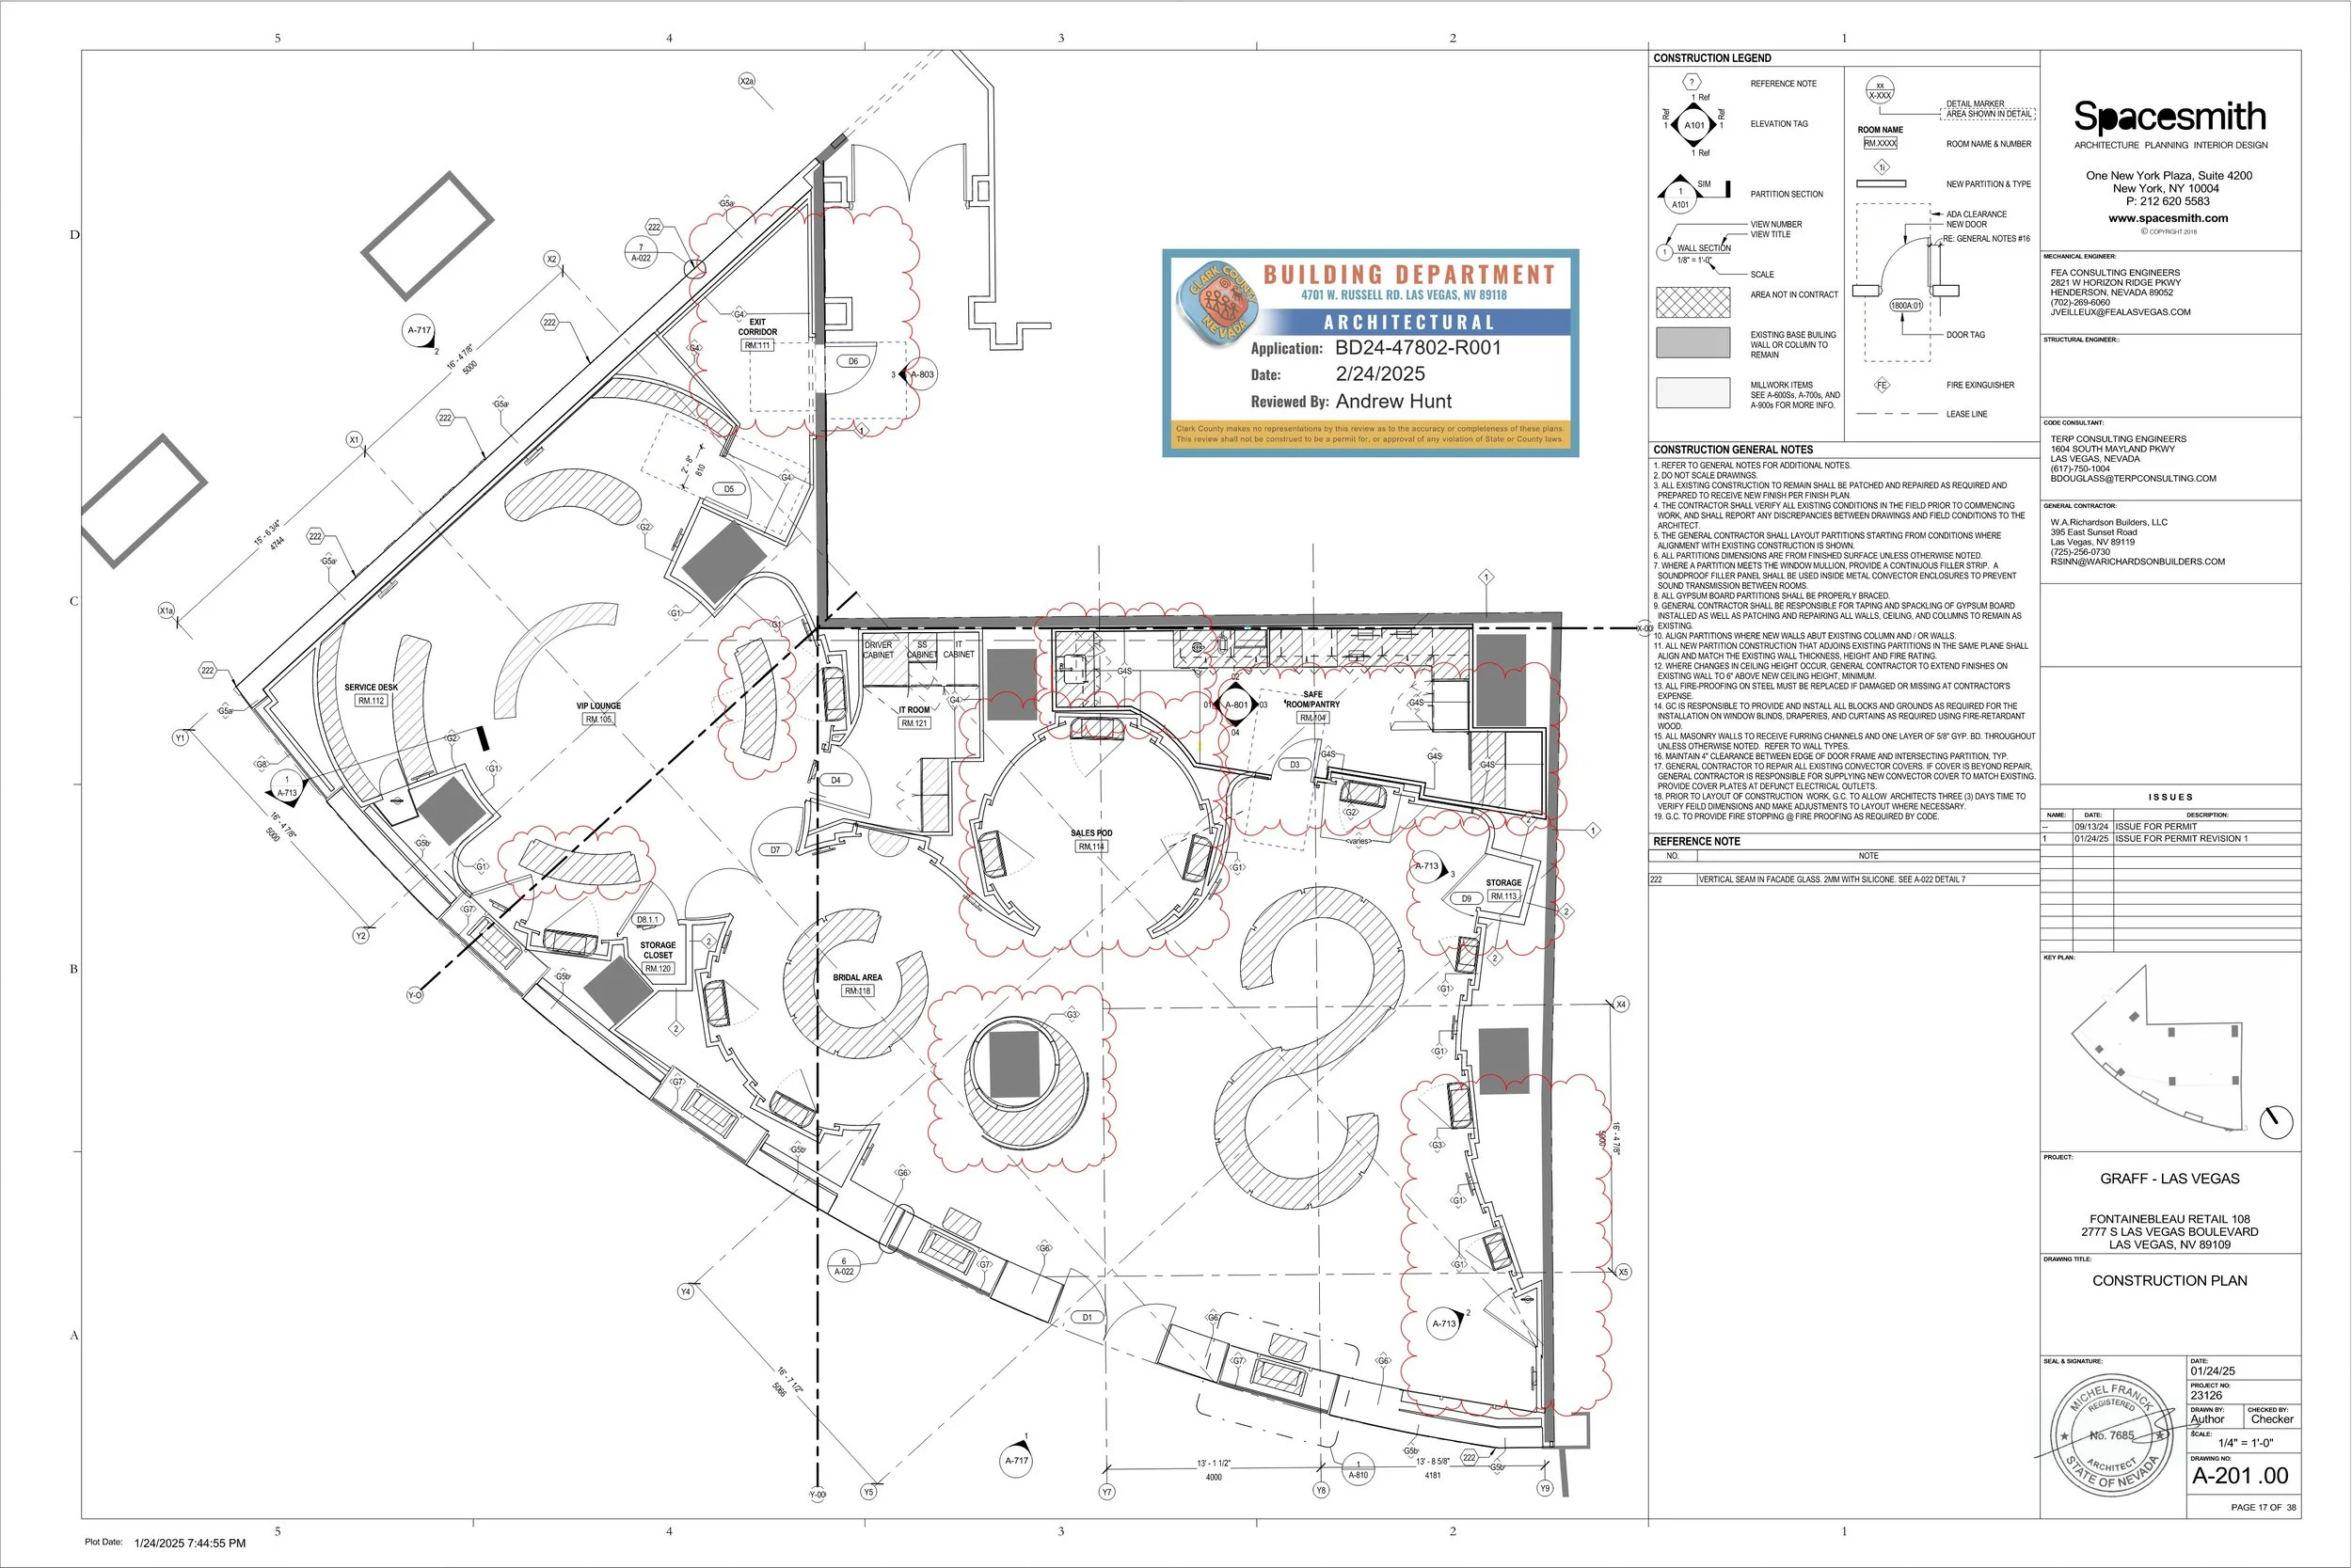
My contributions to the construction documentation included developing the door schedule, hardware specifications and purchasing, construction plans, reflected ceiling plans, power and data plans, façade details, and enlarged plans and elevations.

My contributions to the construction documentation included developing the door schedule, hardware specifications and purchasing, construction plans, reflected ceiling plans, power and data plans, façade details, and enlarged plans and elevations.
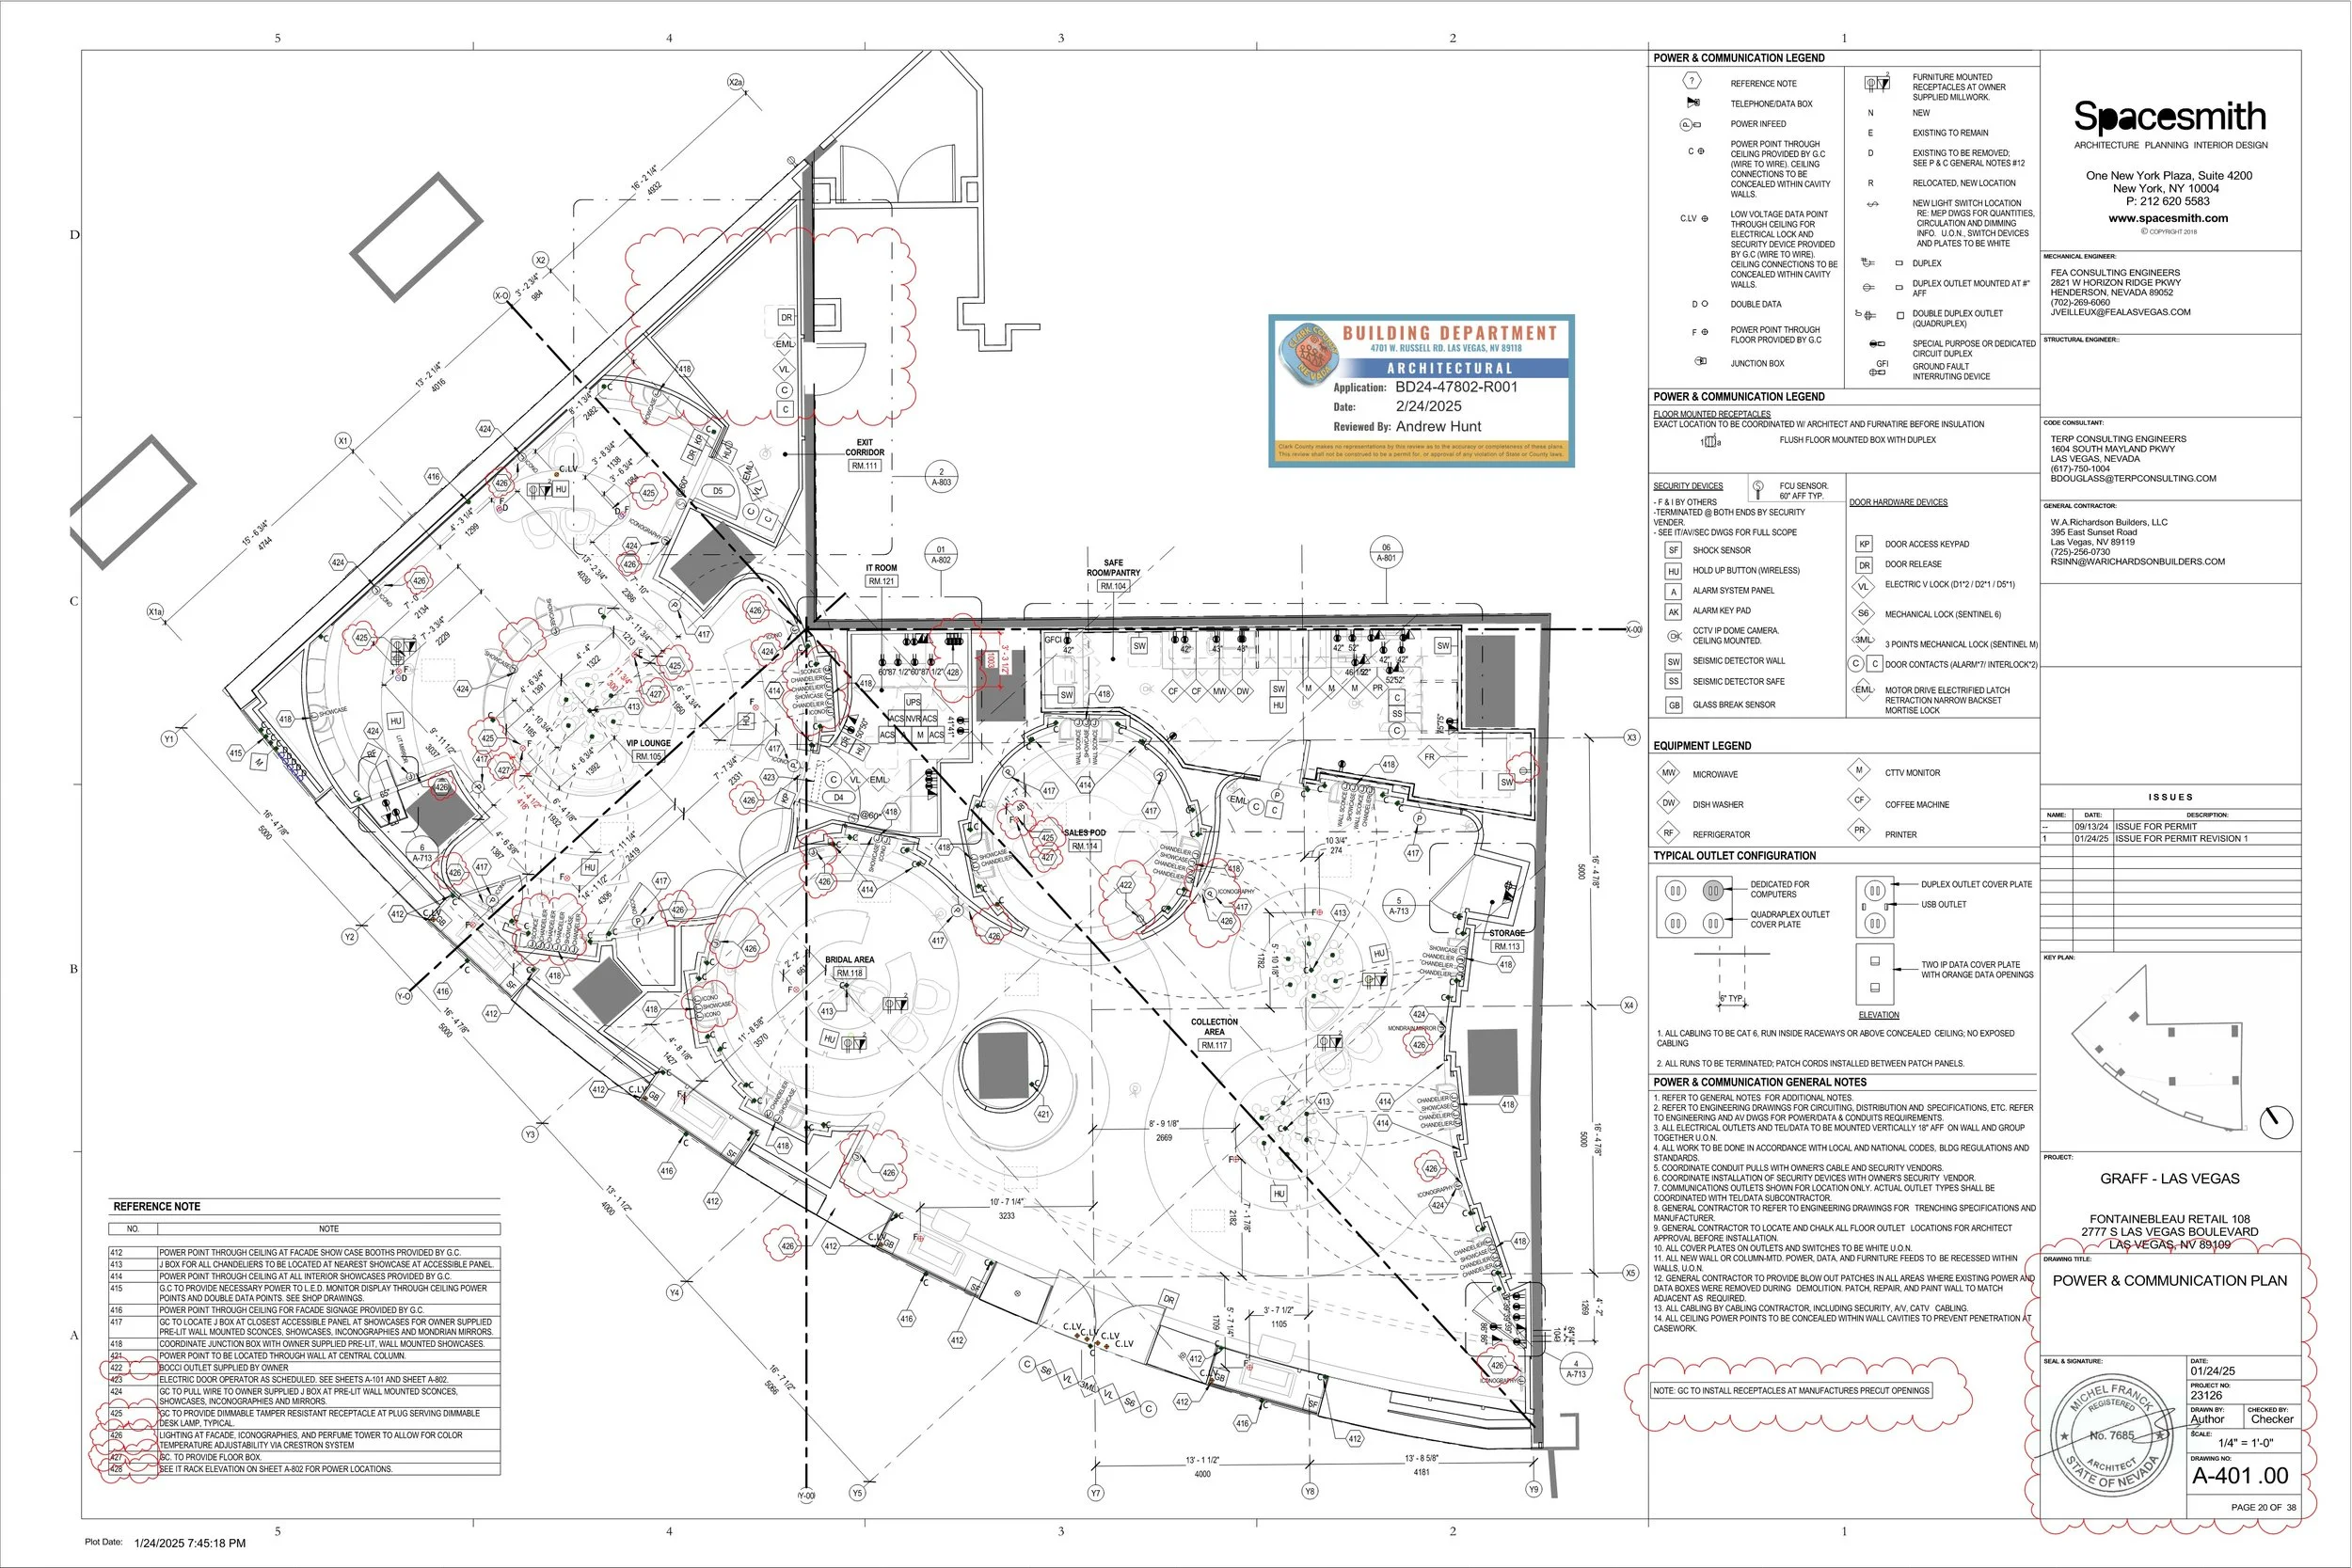
My contributions to the construction documentation included developing the door schedule, hardware specifications and purchasing, construction plans, reflected ceiling plans, power and data plans, façade details, and enlarged plans and elevations.
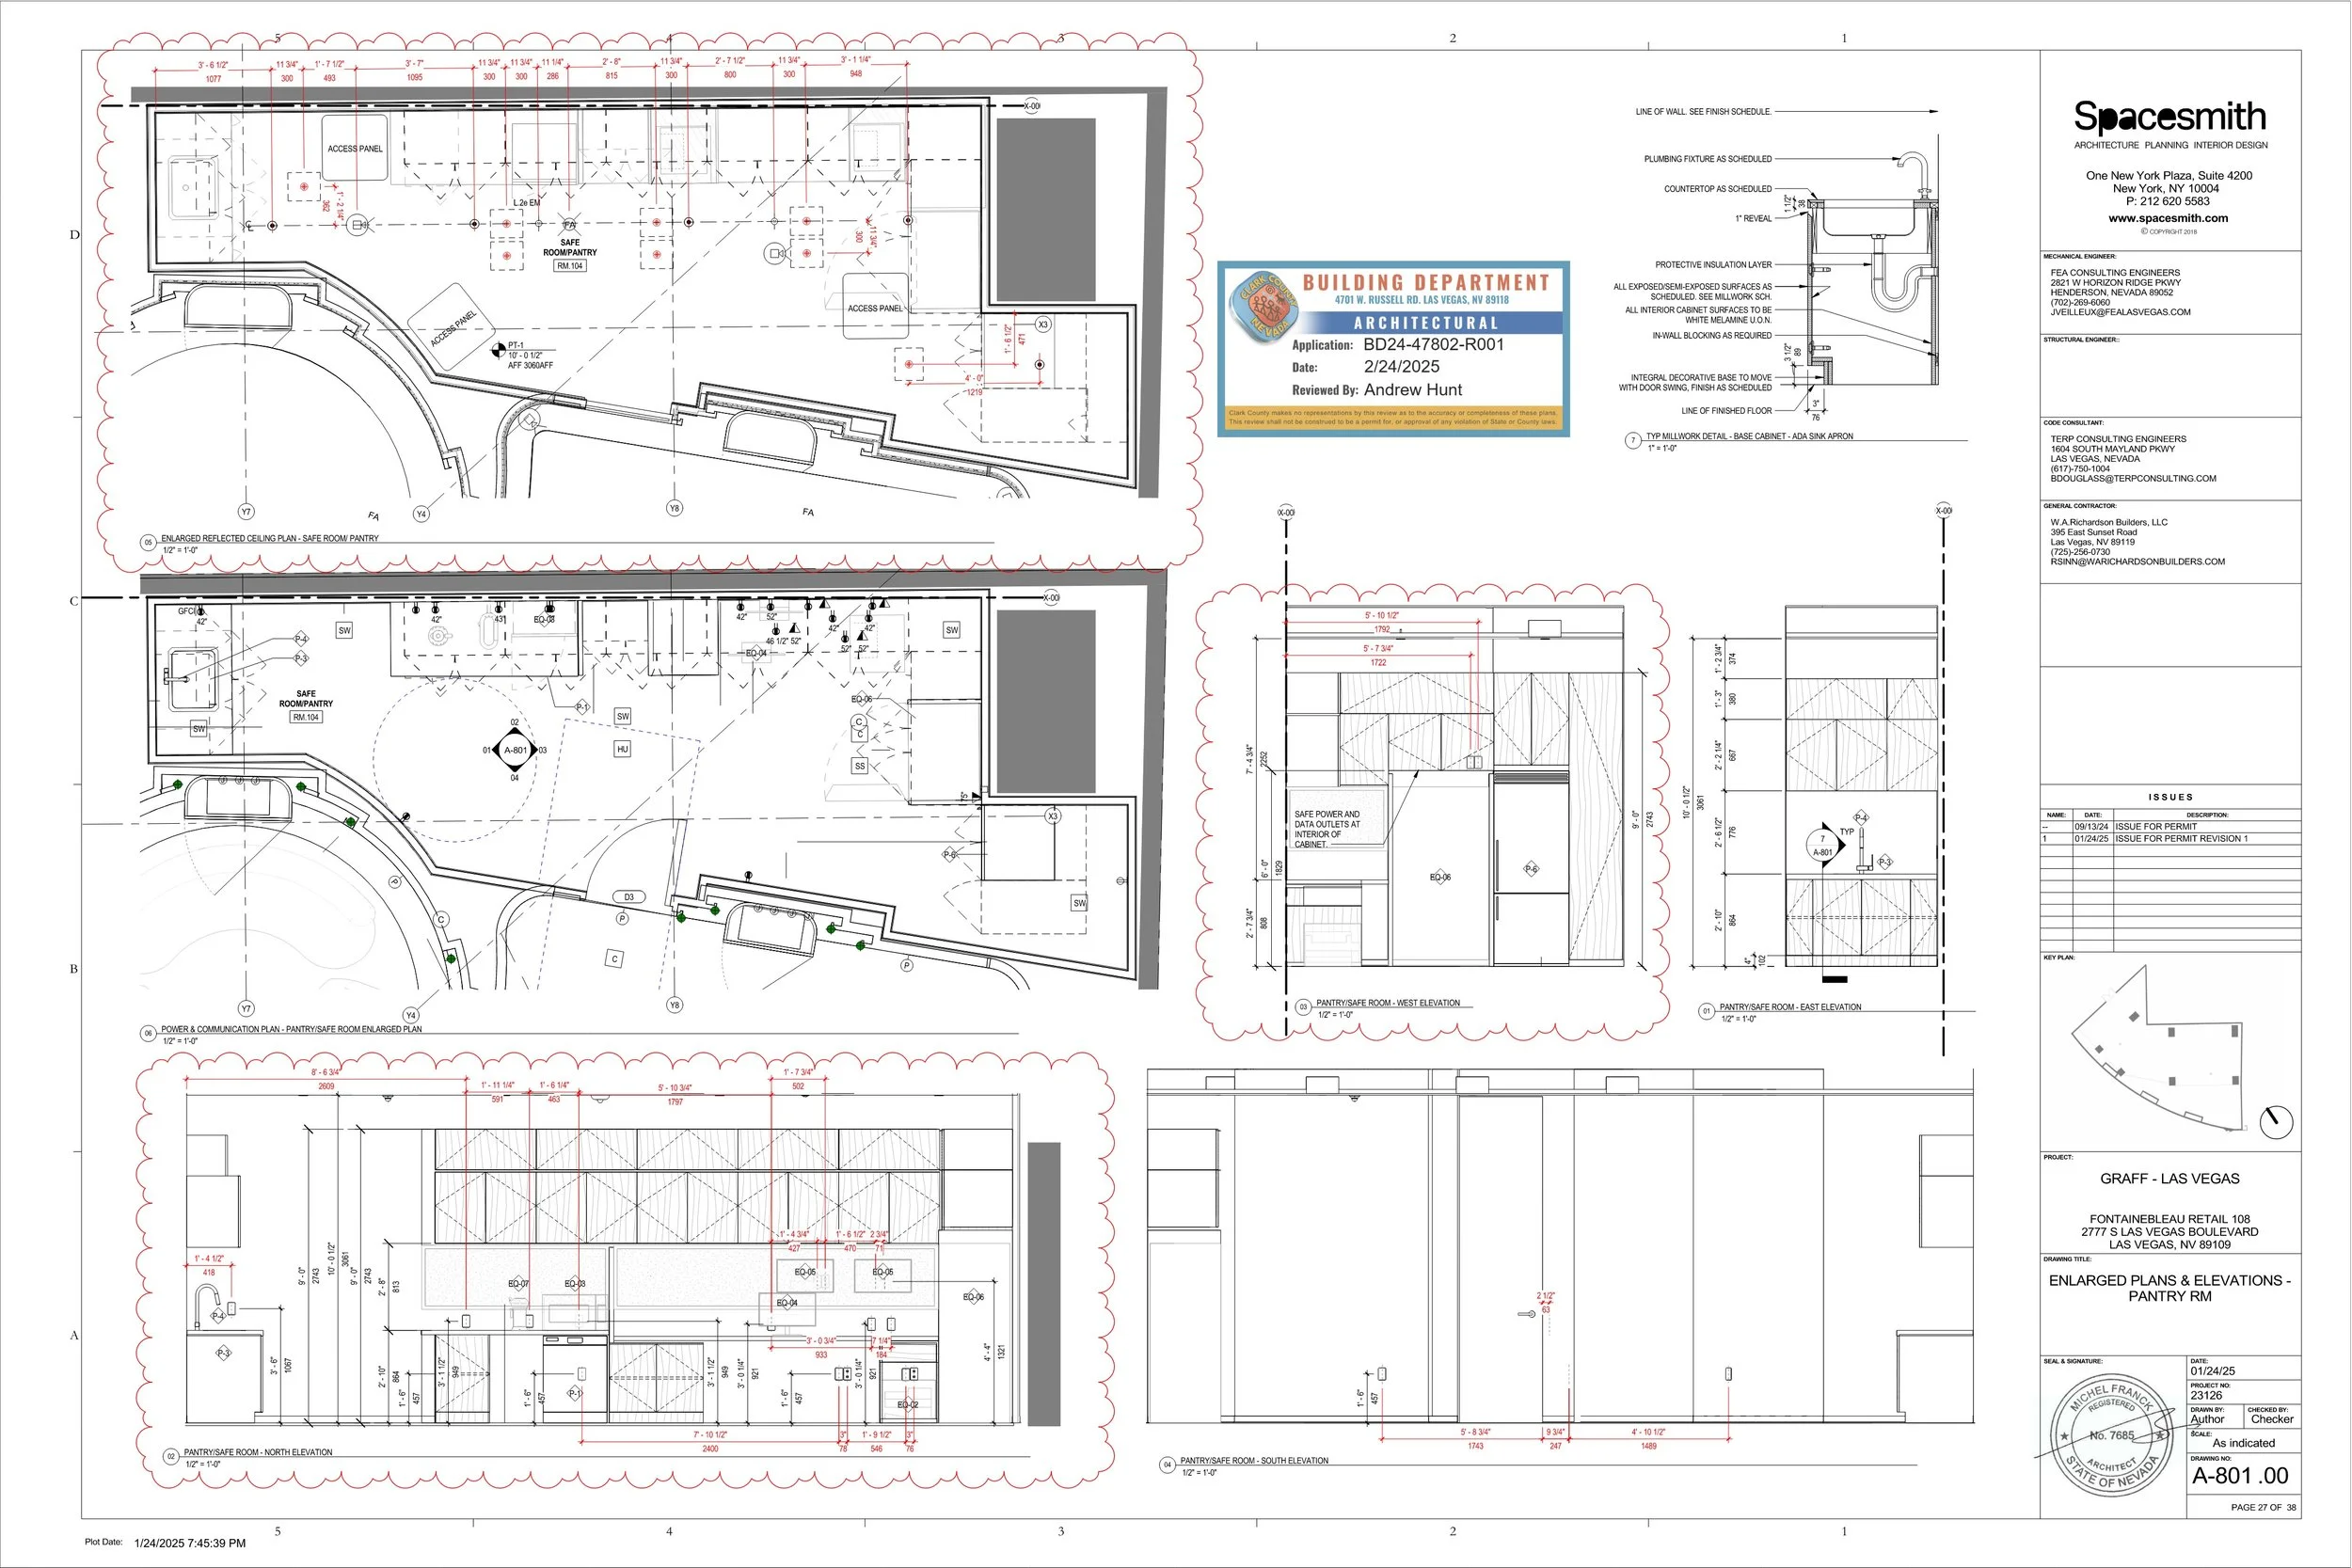
My contributions to the construction documentation included developing the door schedule, hardware specifications and purchasing, construction plans, reflected ceiling plans, power and data plans, façade details, and enlarged plans and elevations.
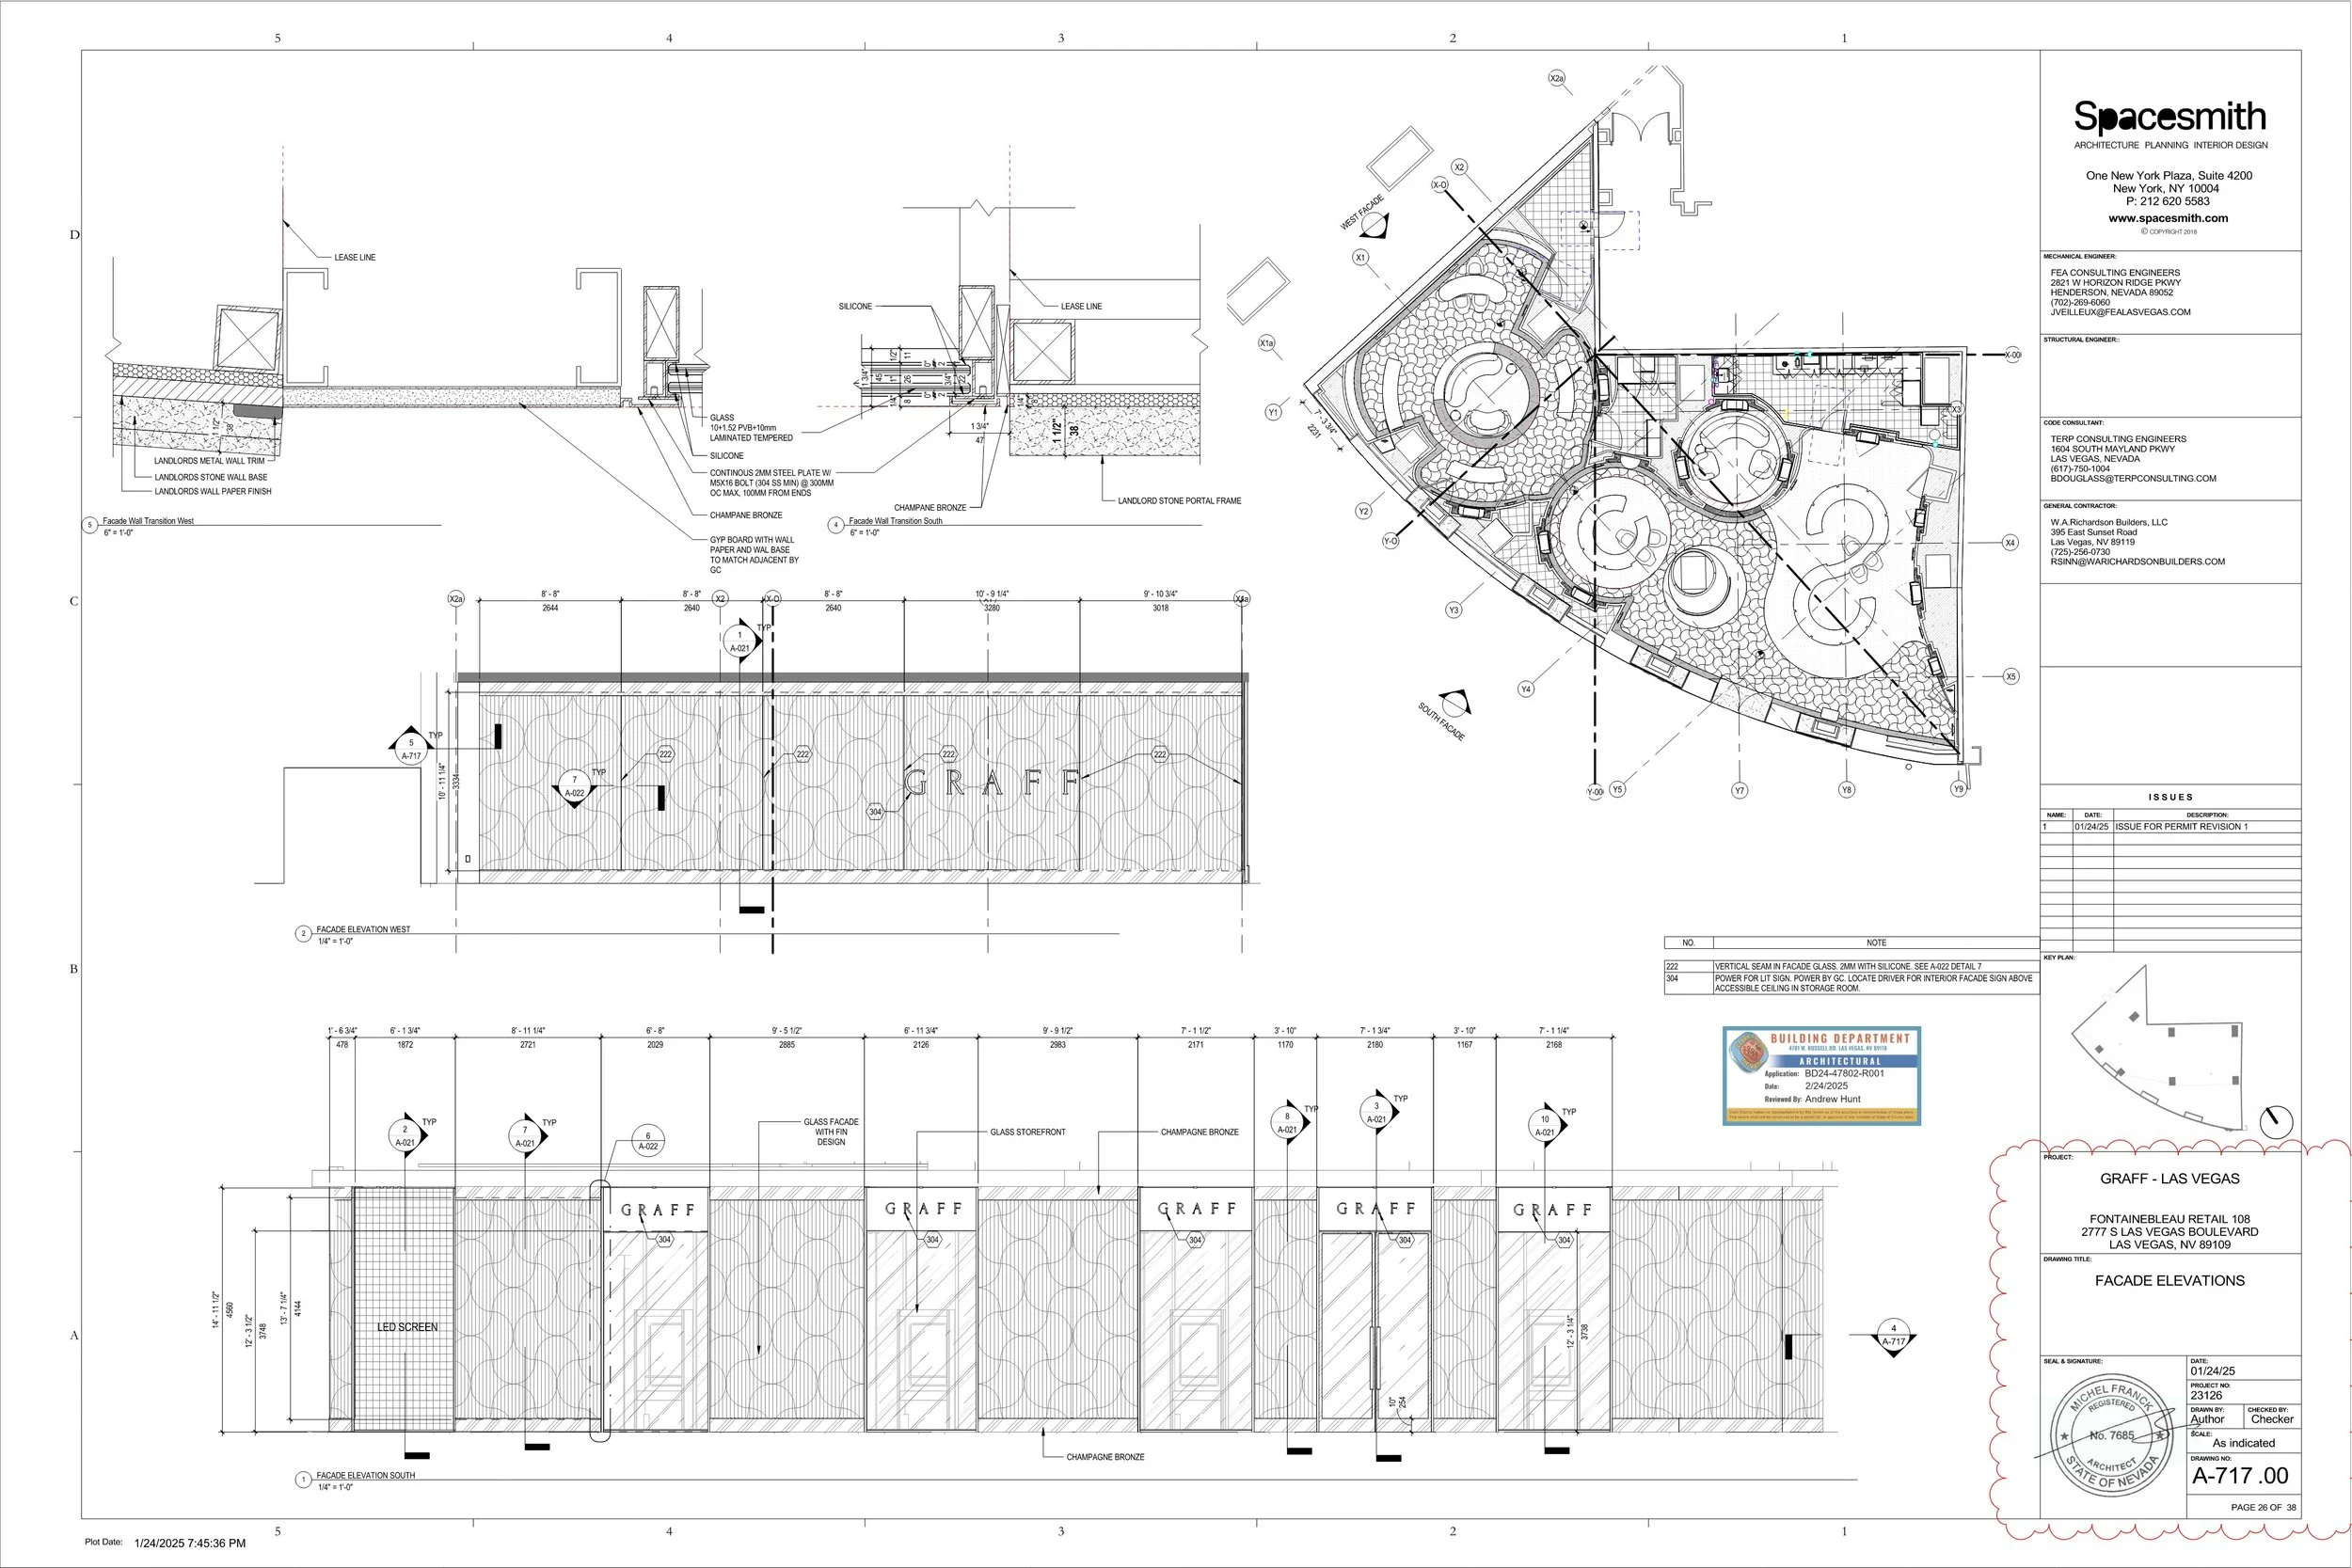
My contributions to the construction documentation included developing the door schedule, hardware specifications and purchasing, construction plans, reflected ceiling plans, power and data plans, façade details, and enlarged plans and elevations.
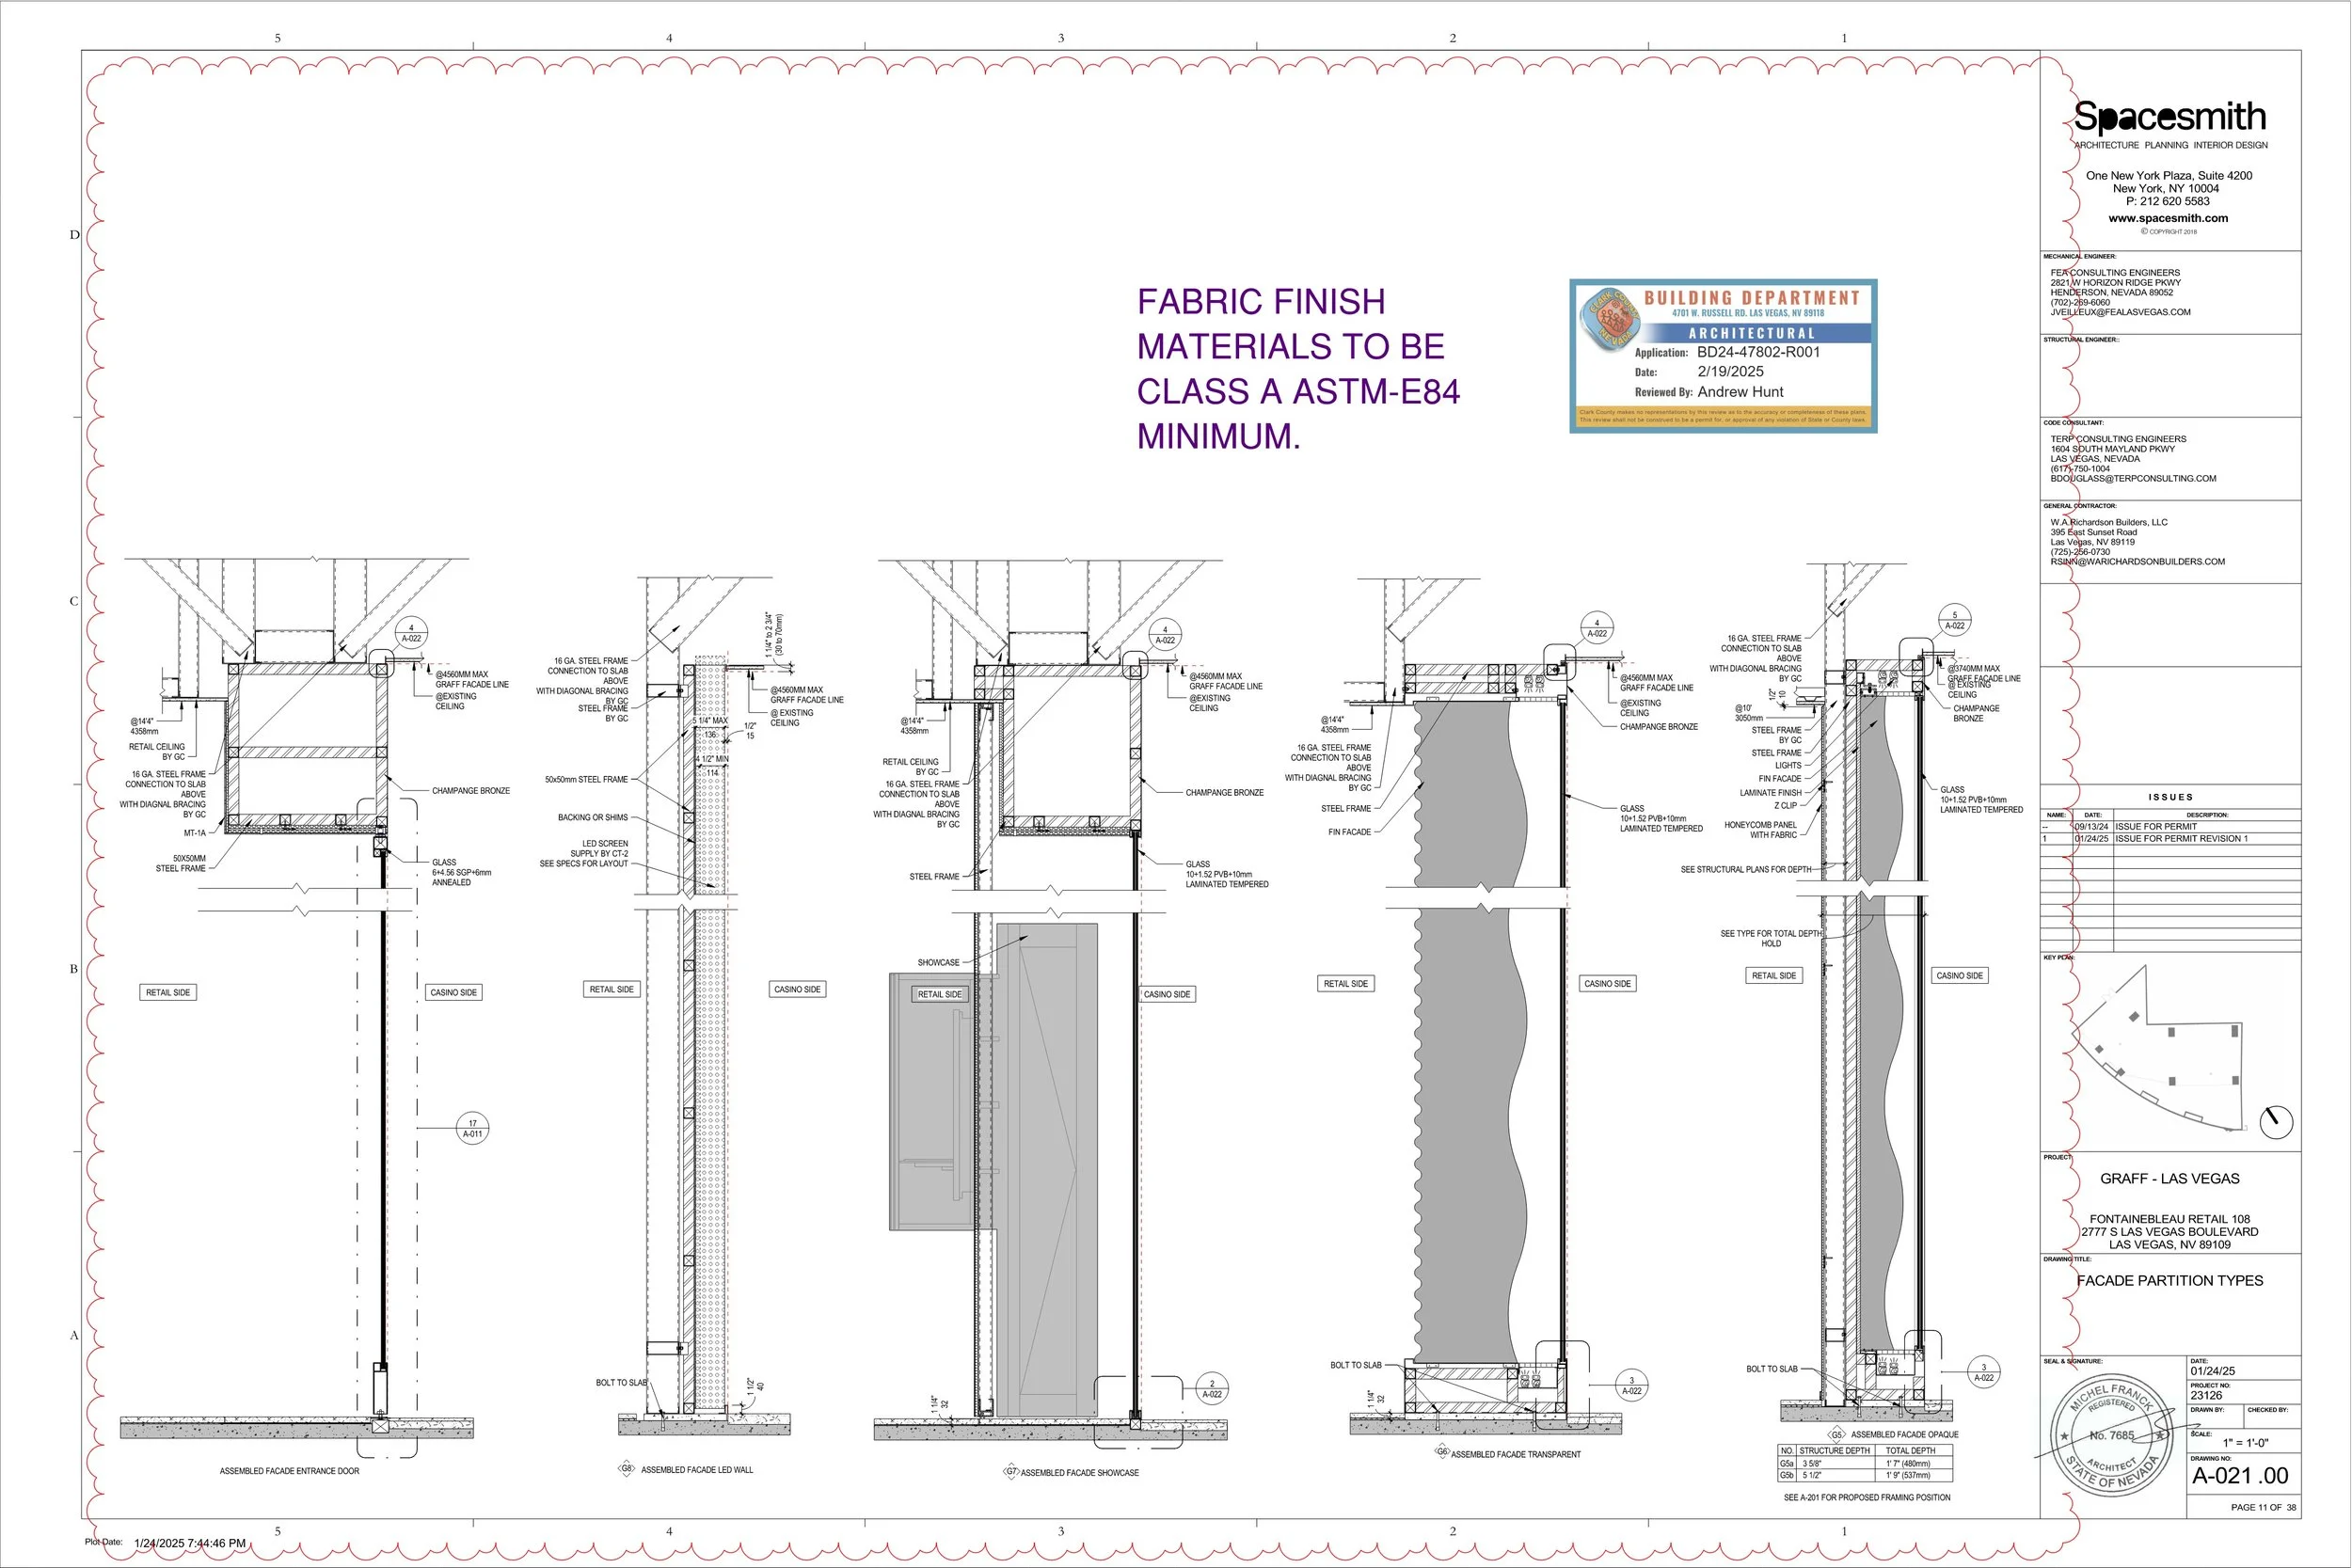
My contributions to the construction documentation included developing the door schedule, hardware specifications and purchasing, construction plans, reflected ceiling plans, power and data plans, façade details, and enlarged plans and elevations.