next offices.
Atlanta, GA
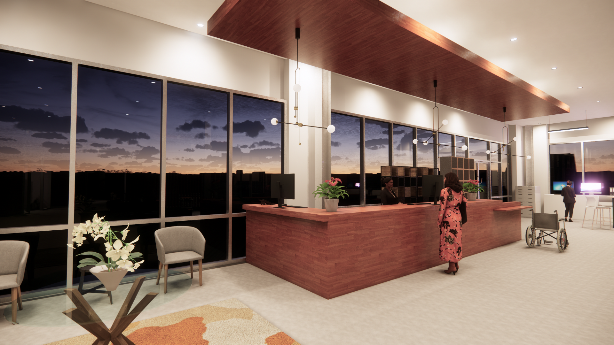
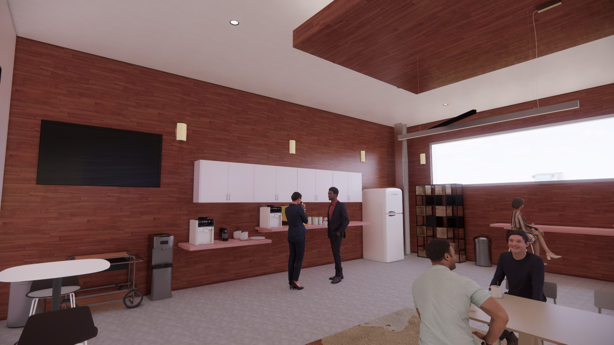
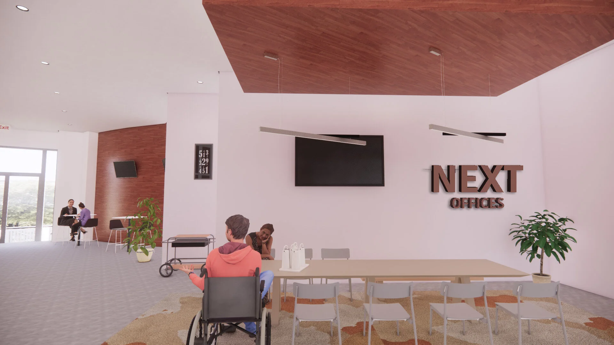
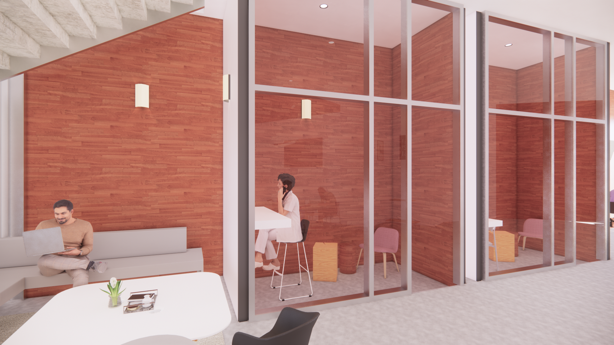
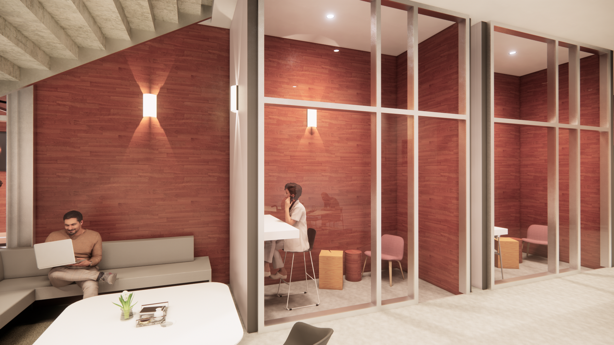
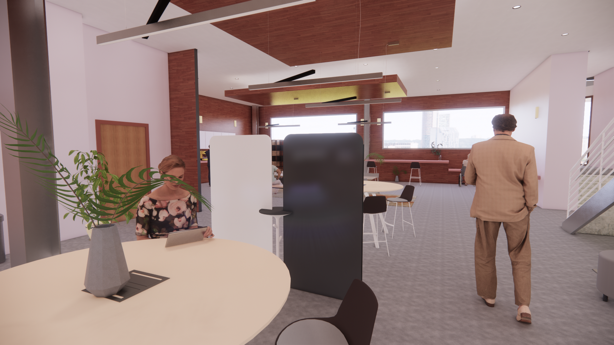
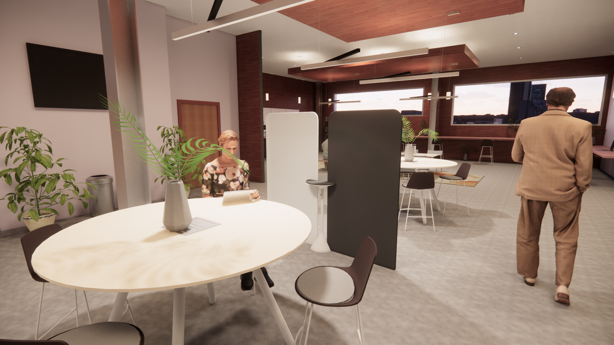
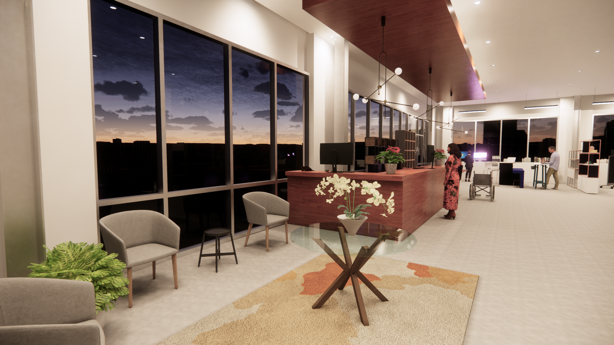
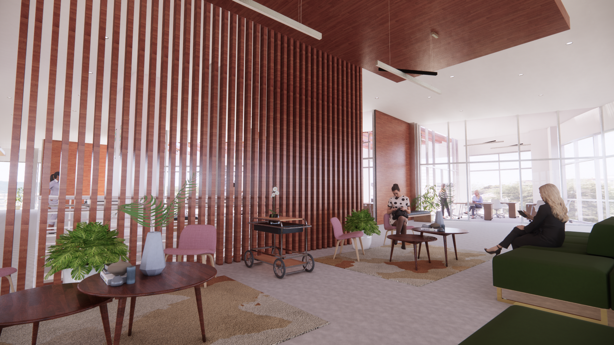
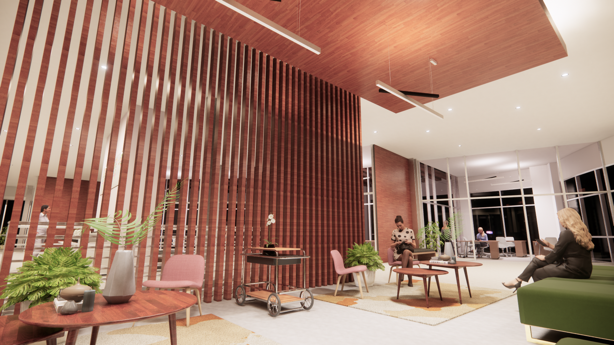
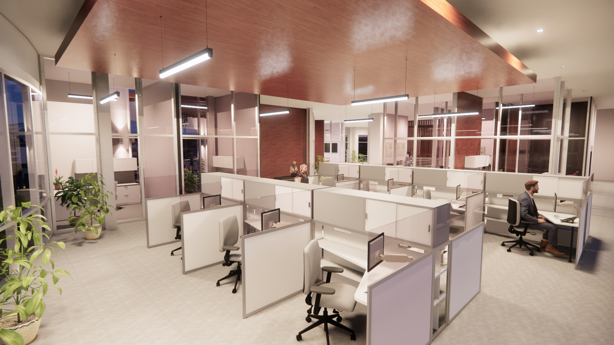
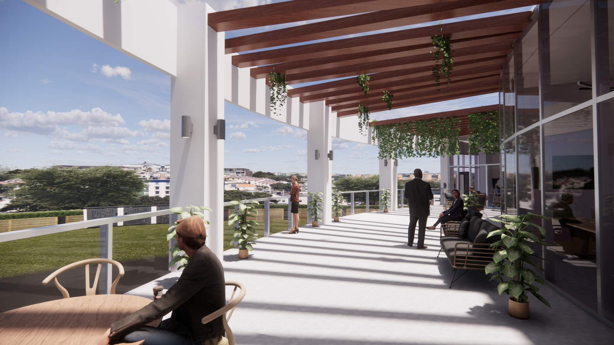
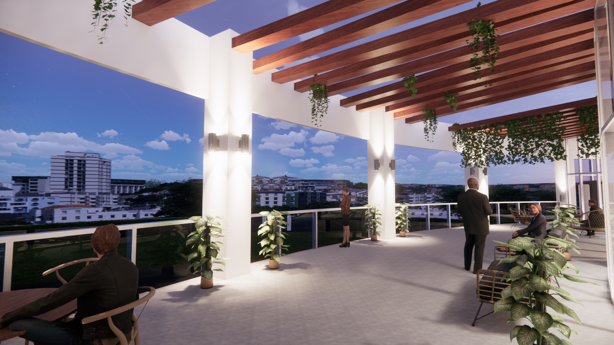
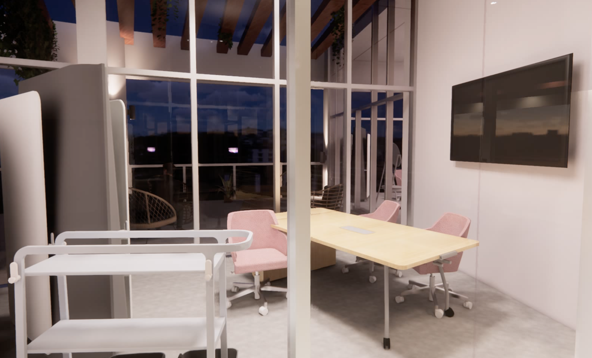
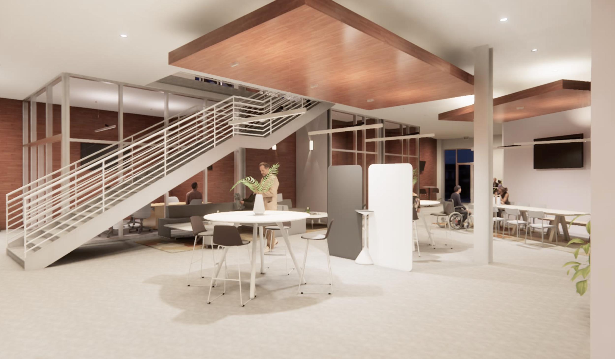
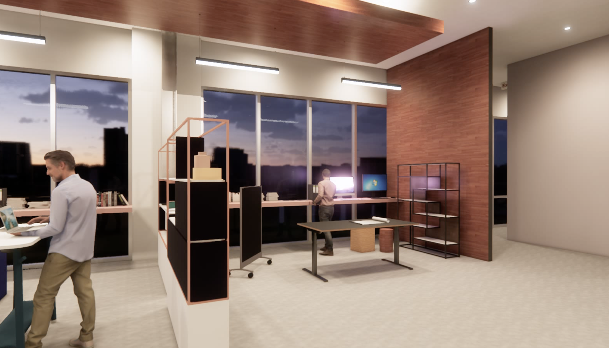
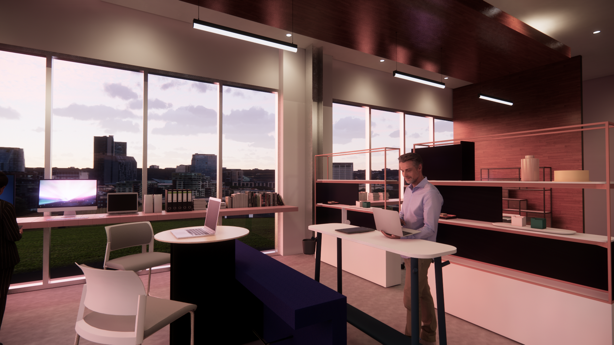
The project was assigned through the company Steelcase and their NEXT Competition. The design offers COVID-19 tight office space that also allows and encourages employees to communicate and work with each other while adhering to their well-being. The new NEXT area holistically approaches well-being. The building meets the physical needs of employees but also their emotional and cognitive needs.
THE NEXT STEP.
Below offers an in-depth walkthrough of the designers thought process behind the design of building and the elements within the space..
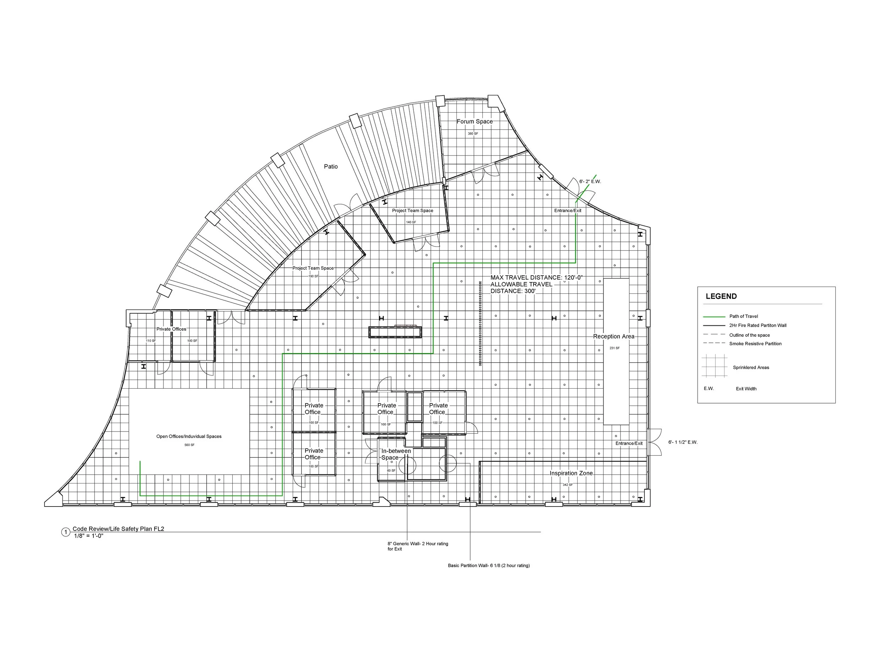
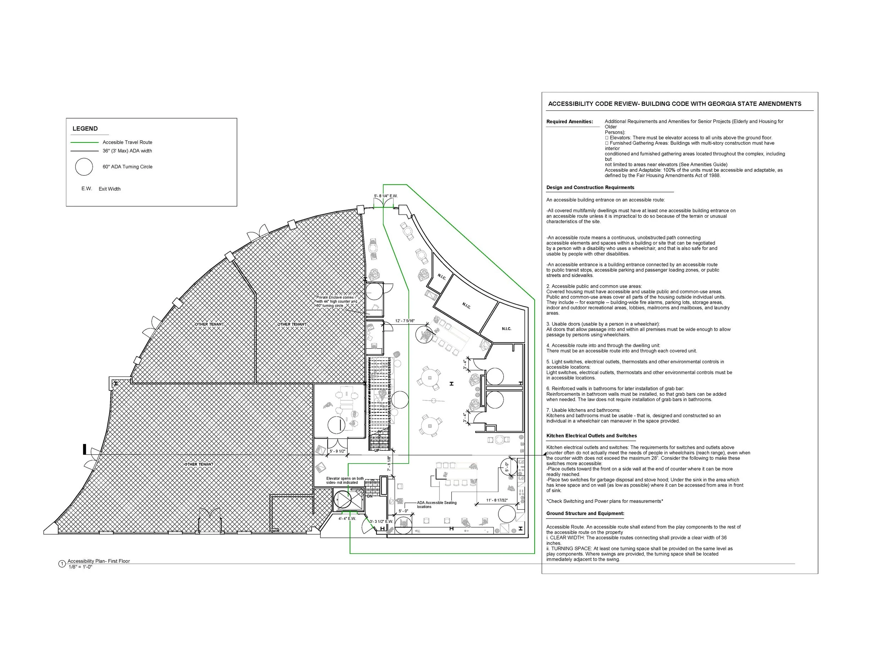
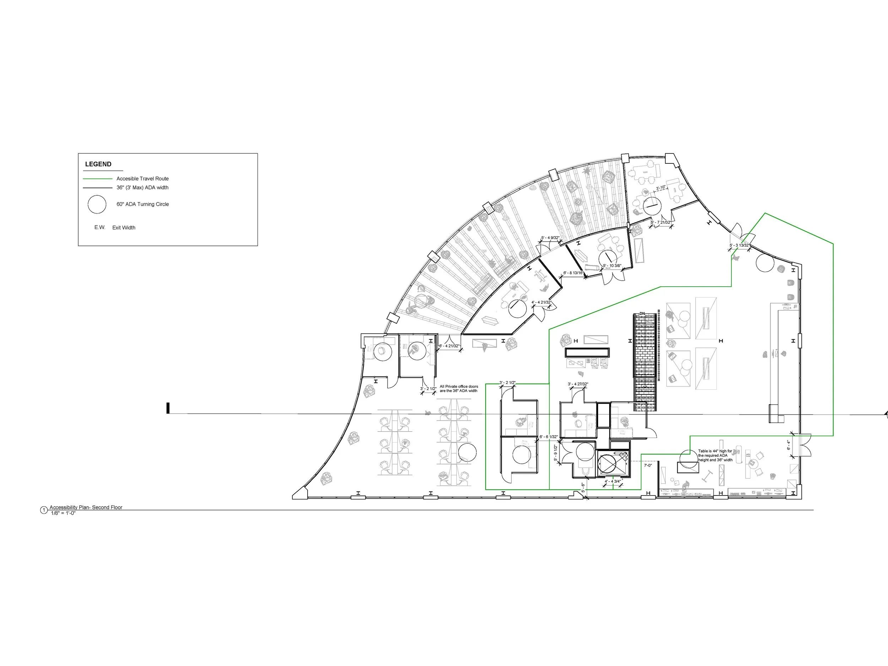
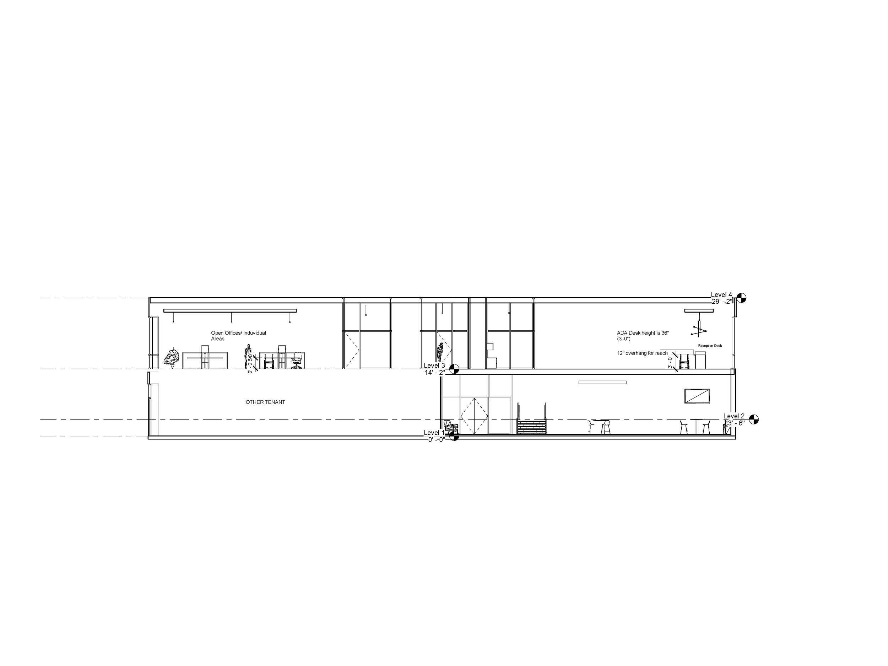
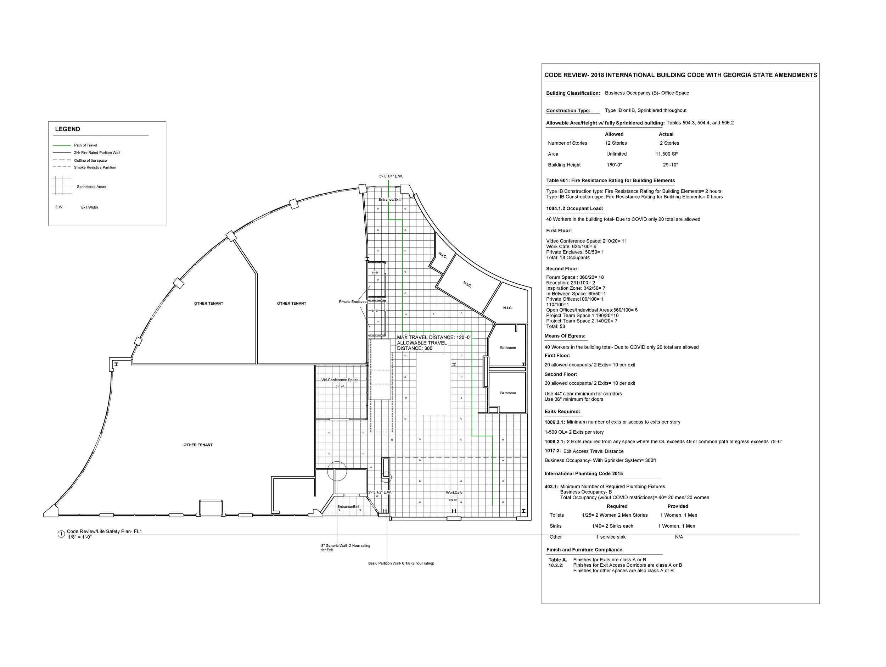
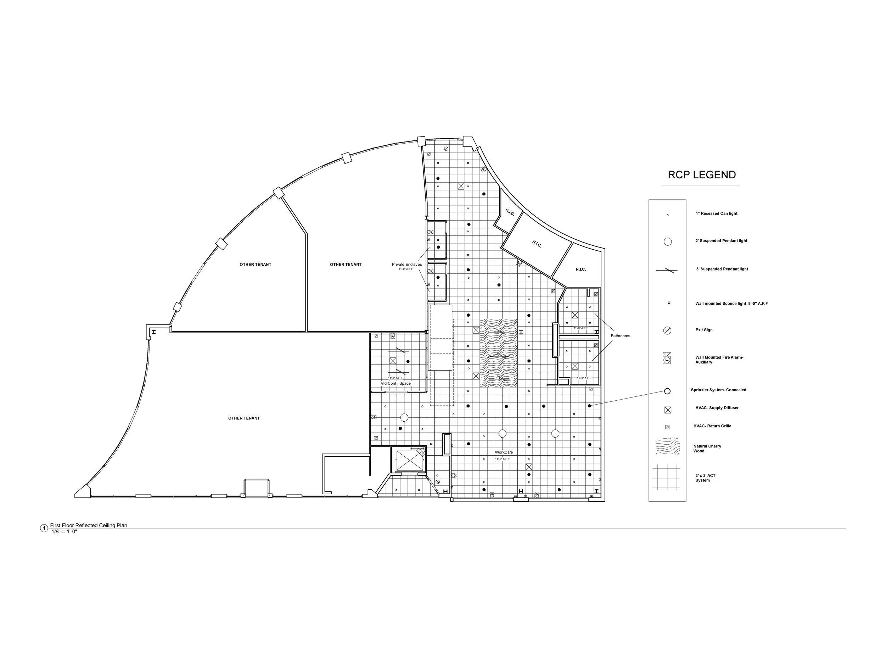
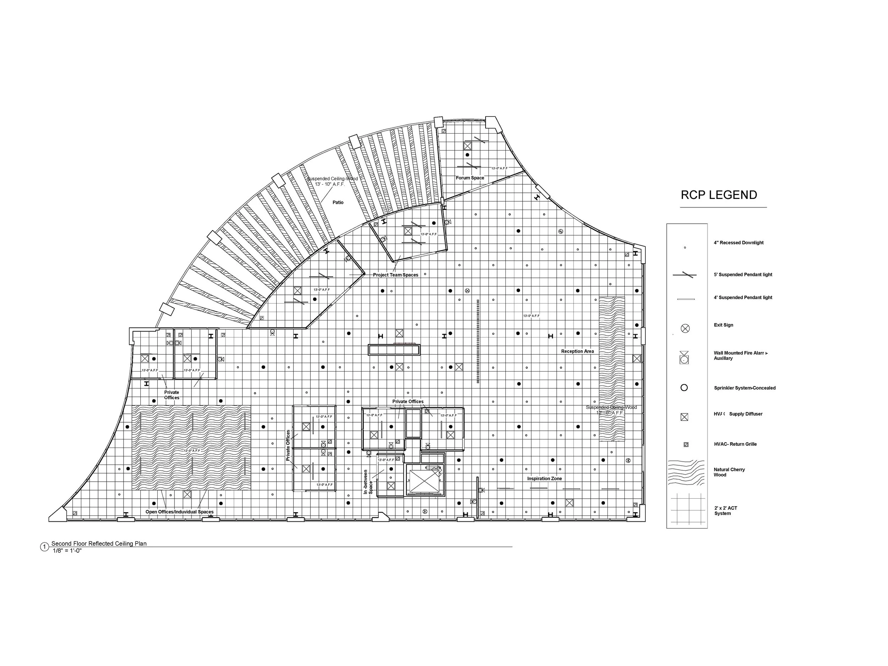
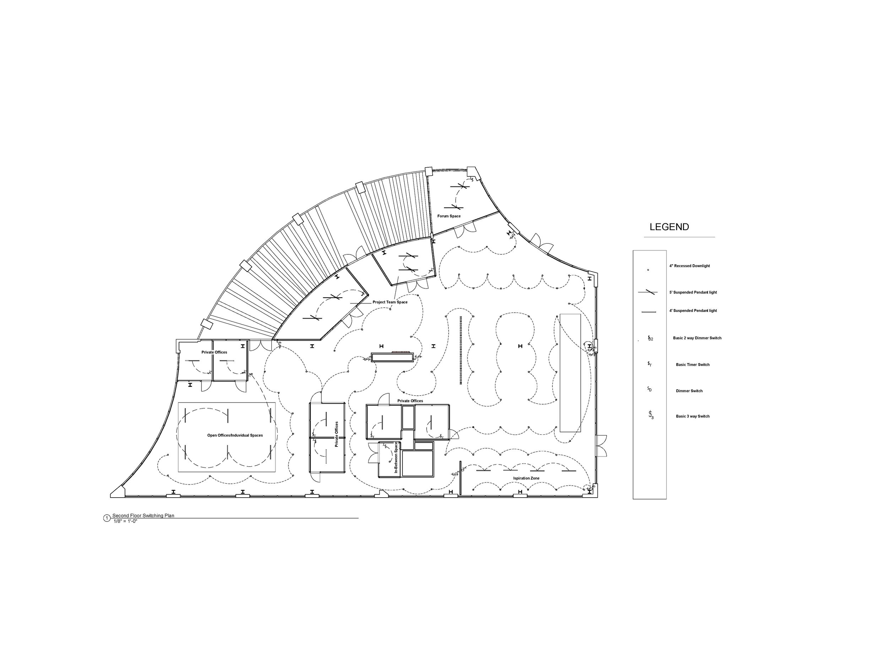
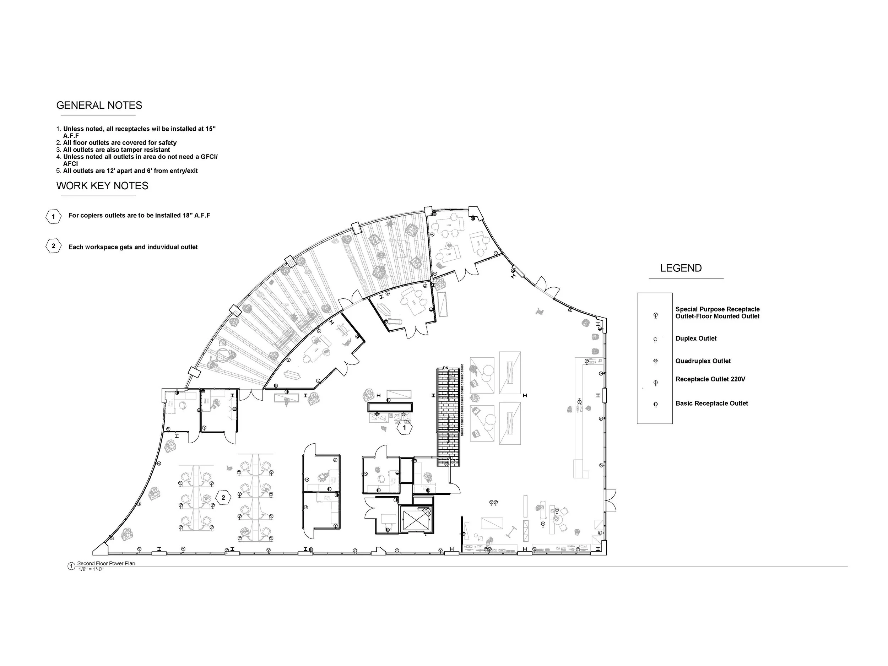
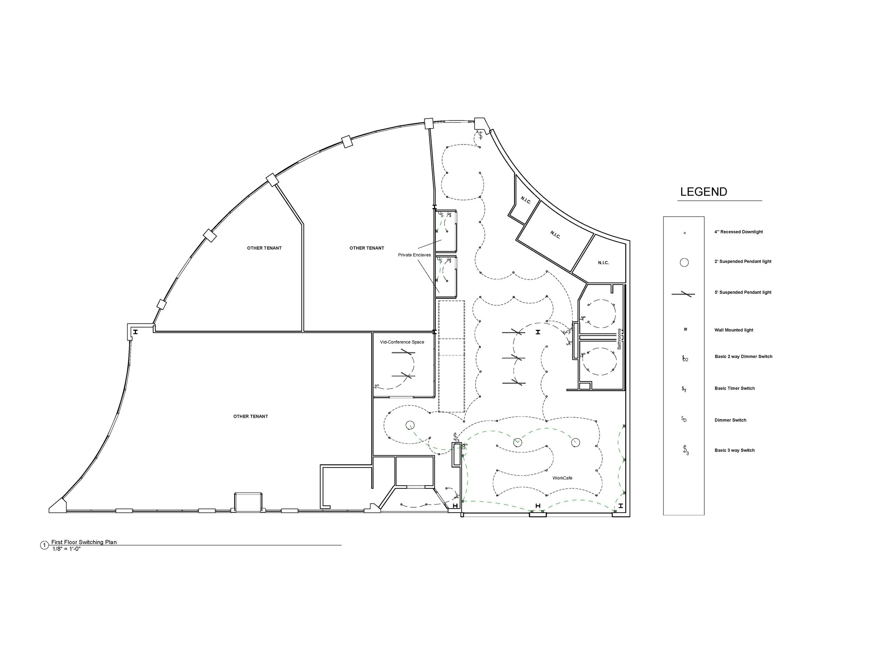
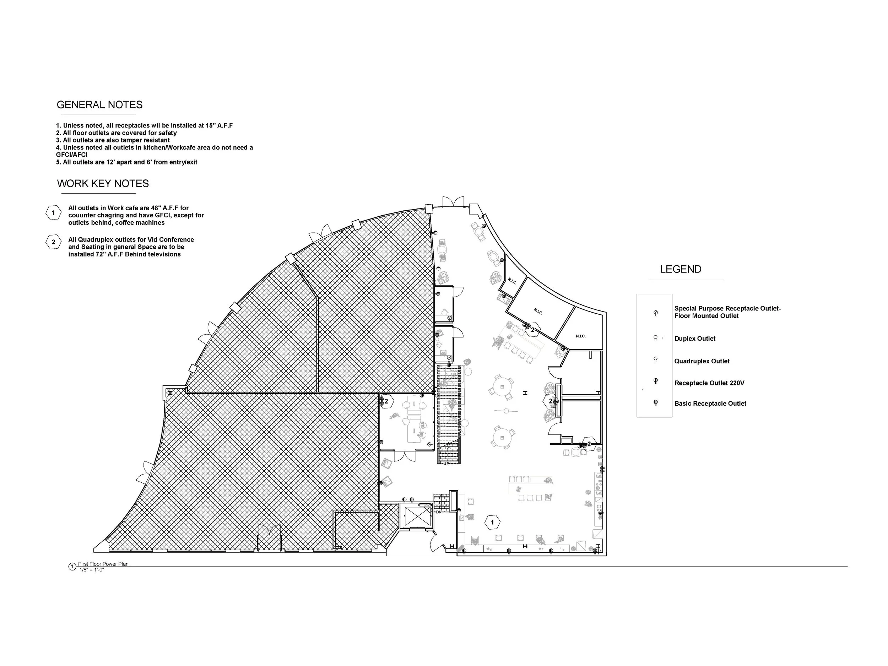
Along with every building comes a construction sheet. Below offers an in-depth construction set of the NEXT building. The construction set comes with an accessibility code review with Georgia state amendments. A reflected ceiling plan of the first and second floor, switching plan, Life Safety plan, sections, and power plans. The sheets were made through Revit 2020, and references used were “The Codes Guidebook for Interiors” by Katherine E. Kennon, Sharon K. Harmon