NORTHSIDE community project
Syracuse, NY
Group members: Lauren, Chris, Marion, Libby (Students of Syracuse University)
This was a team based project…
Everyone worked on their ideal skillsets in order to finish the project successfully. Each member used programs such as Revit and Adobe InDesign. We met weekly to talk about strategy and the timeline of the projects due date. In specifics, Chris worked on the site of the Daycare building and the resource acccess locations. Marion also worked on the site of the resource acces locations and inspiration of the locations. Libby worked on putting together the presentation, the 3D construction of the Daycare building, and 3D renders.
Students from Syracuse Universities Environmental & Interior Design program partnered with the company Hopeprint to re-imagine the Northside Syracuse community. By doing so, they analyzed the culture of the location and the surrounding areas in order to understand what was needed to help the community flourished. While the students analyzed the anchor streets, they were also given a plot of land to add a Daycare and apartment units.
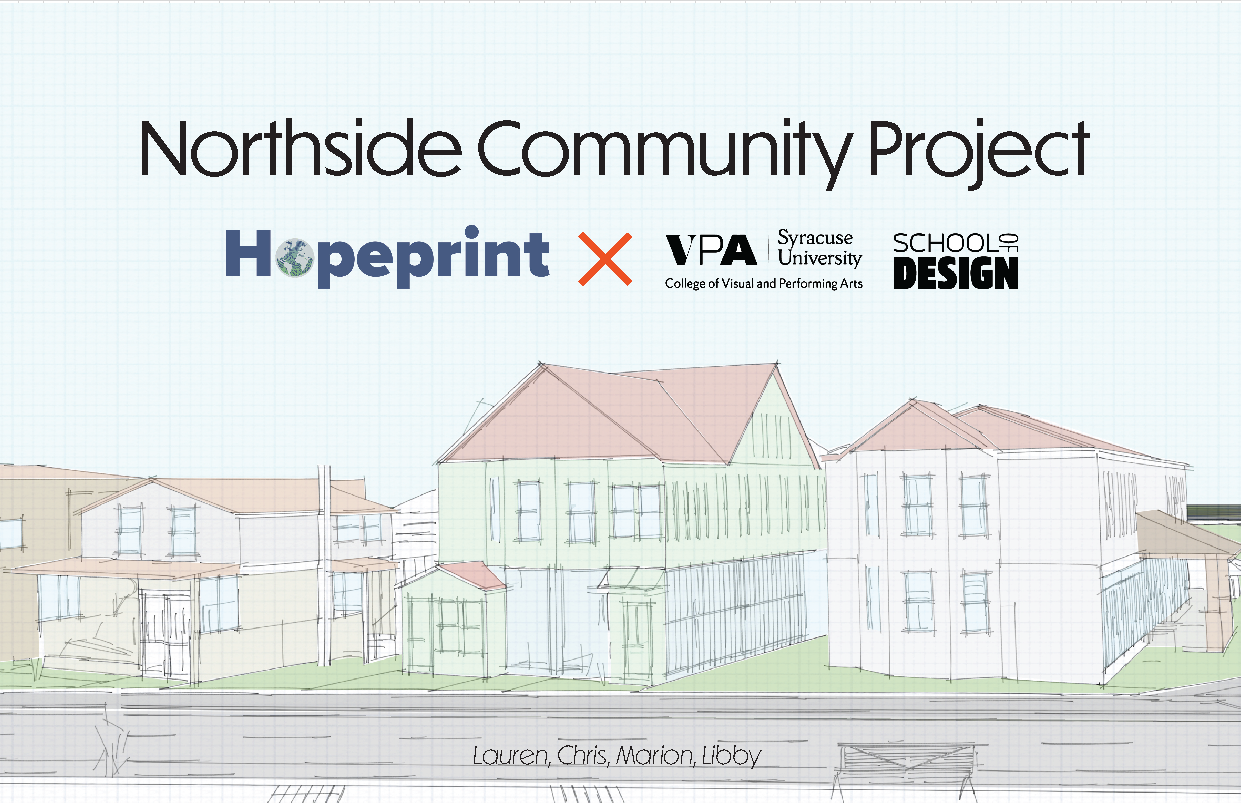
Presentation was prepared by my partner Libby, the content was put together by the whole team.
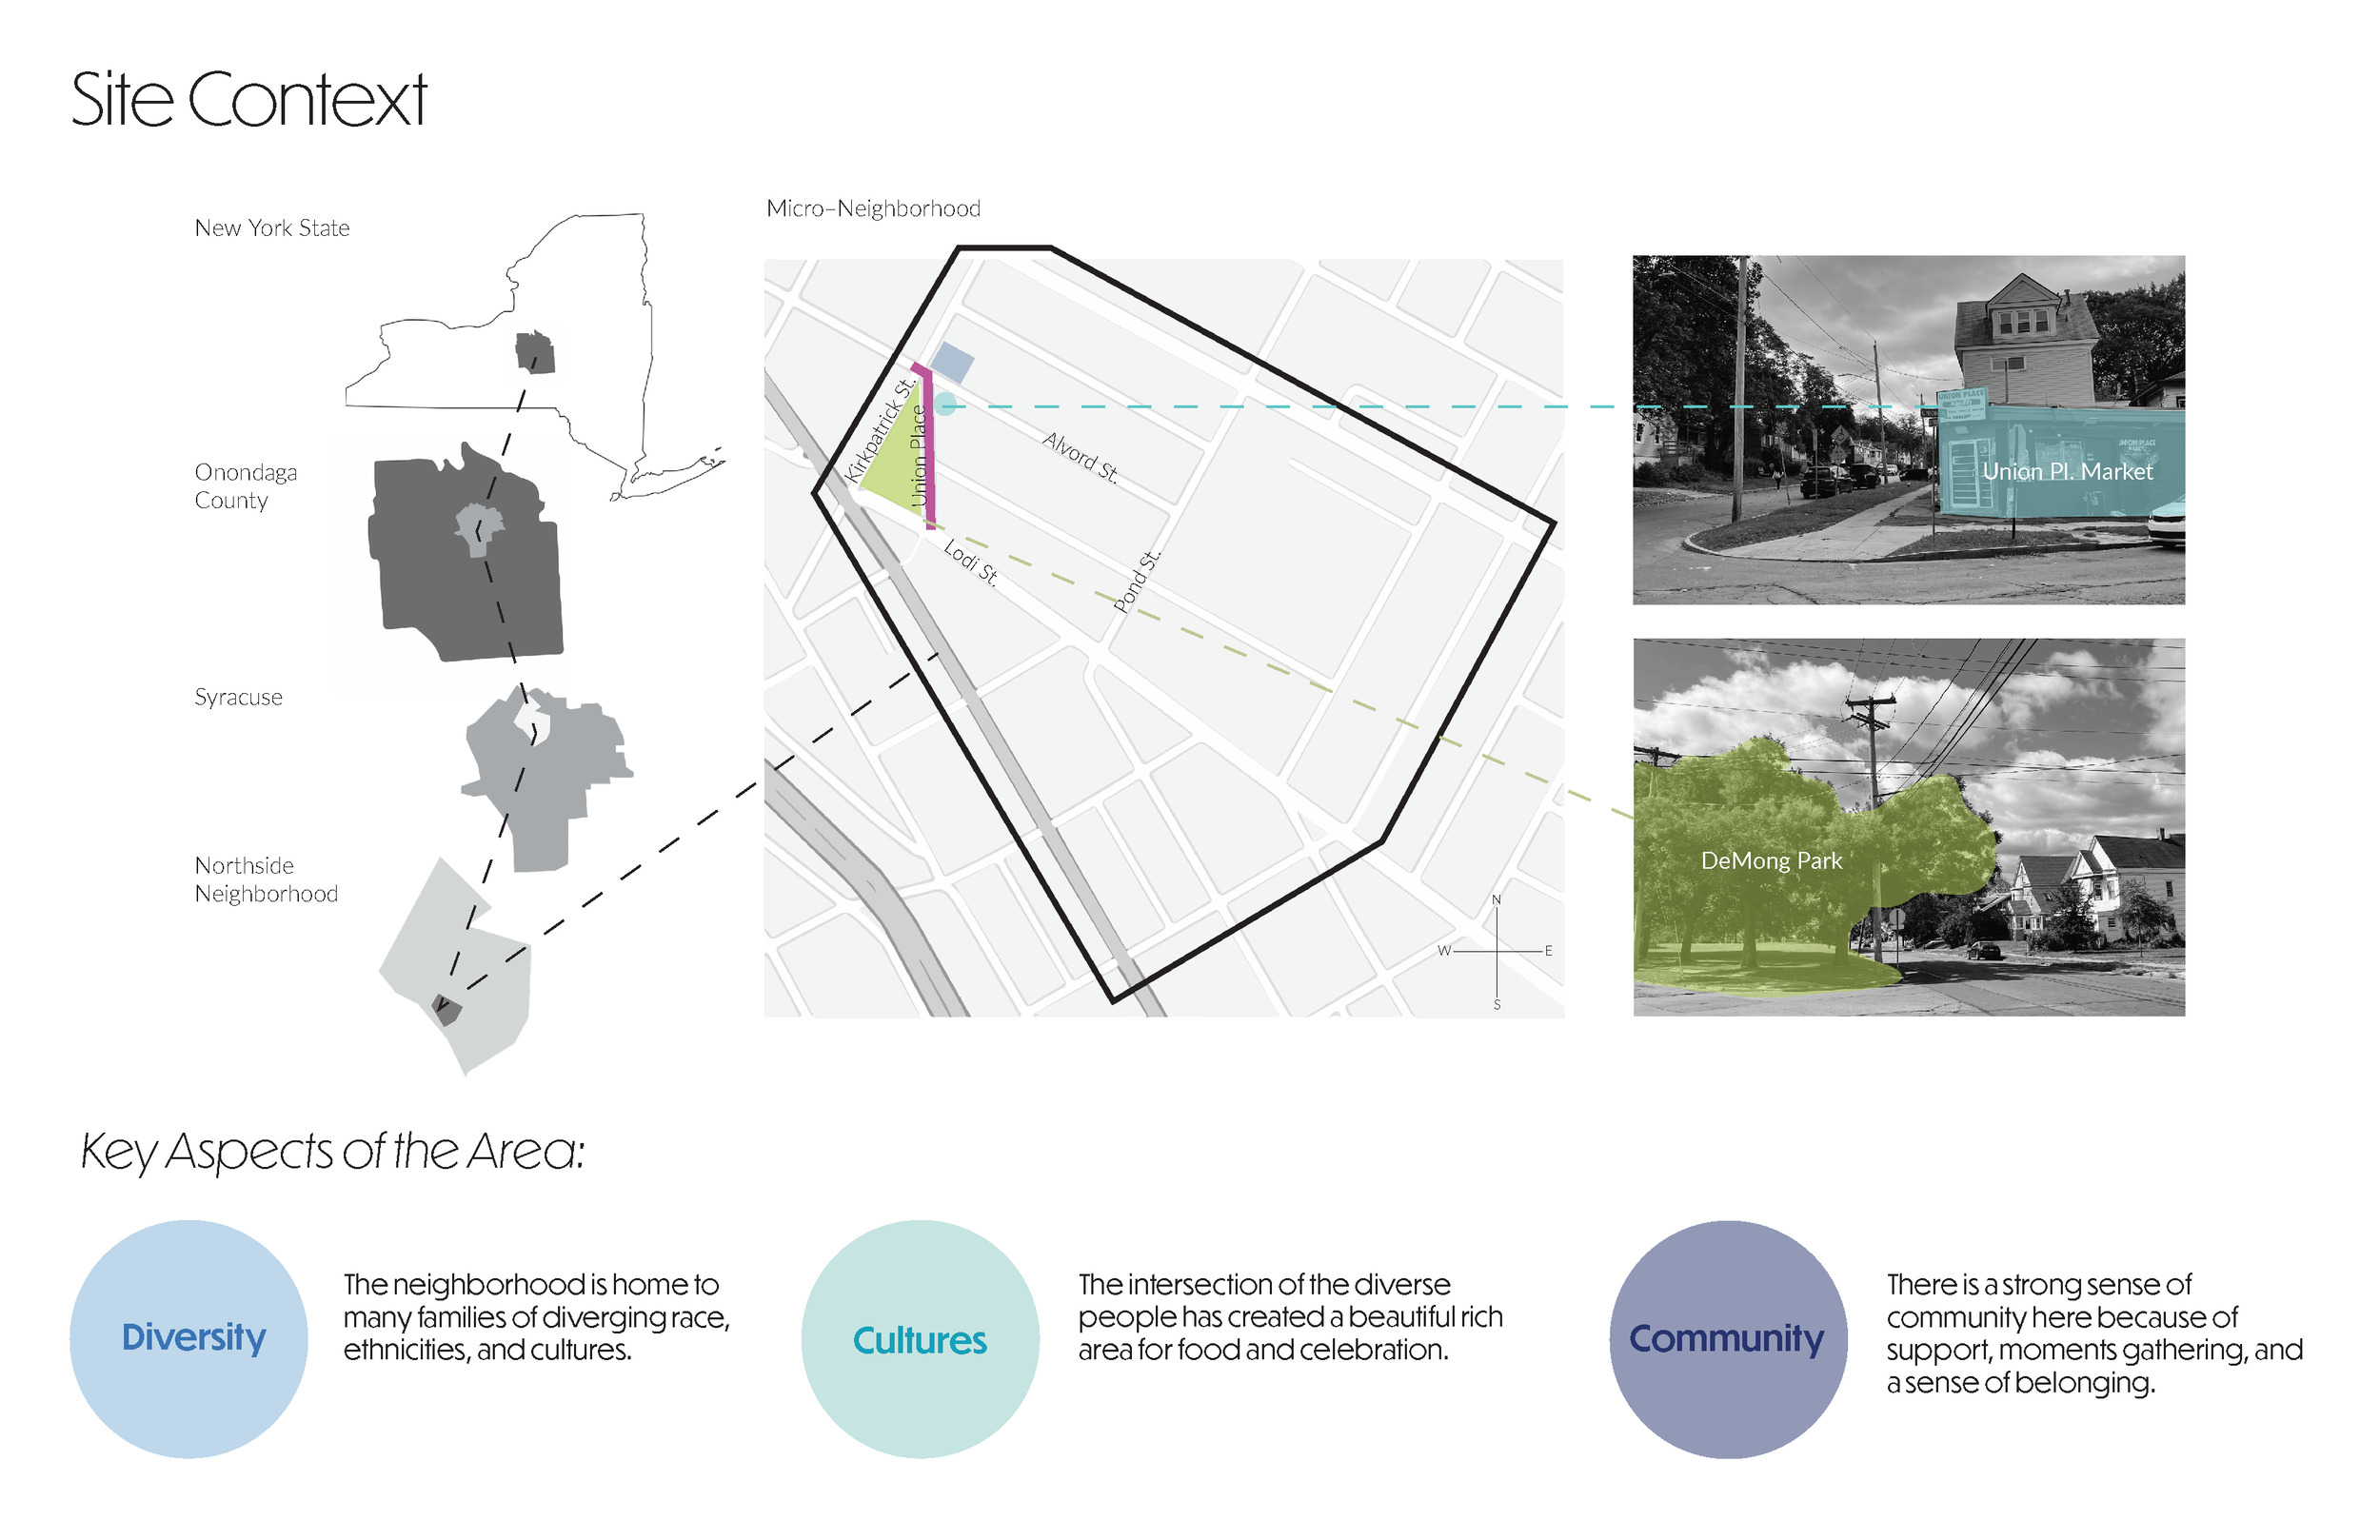
Mapping was put together by Lauren and Libby, where we analyzed our location and the resources around the neighborhood.
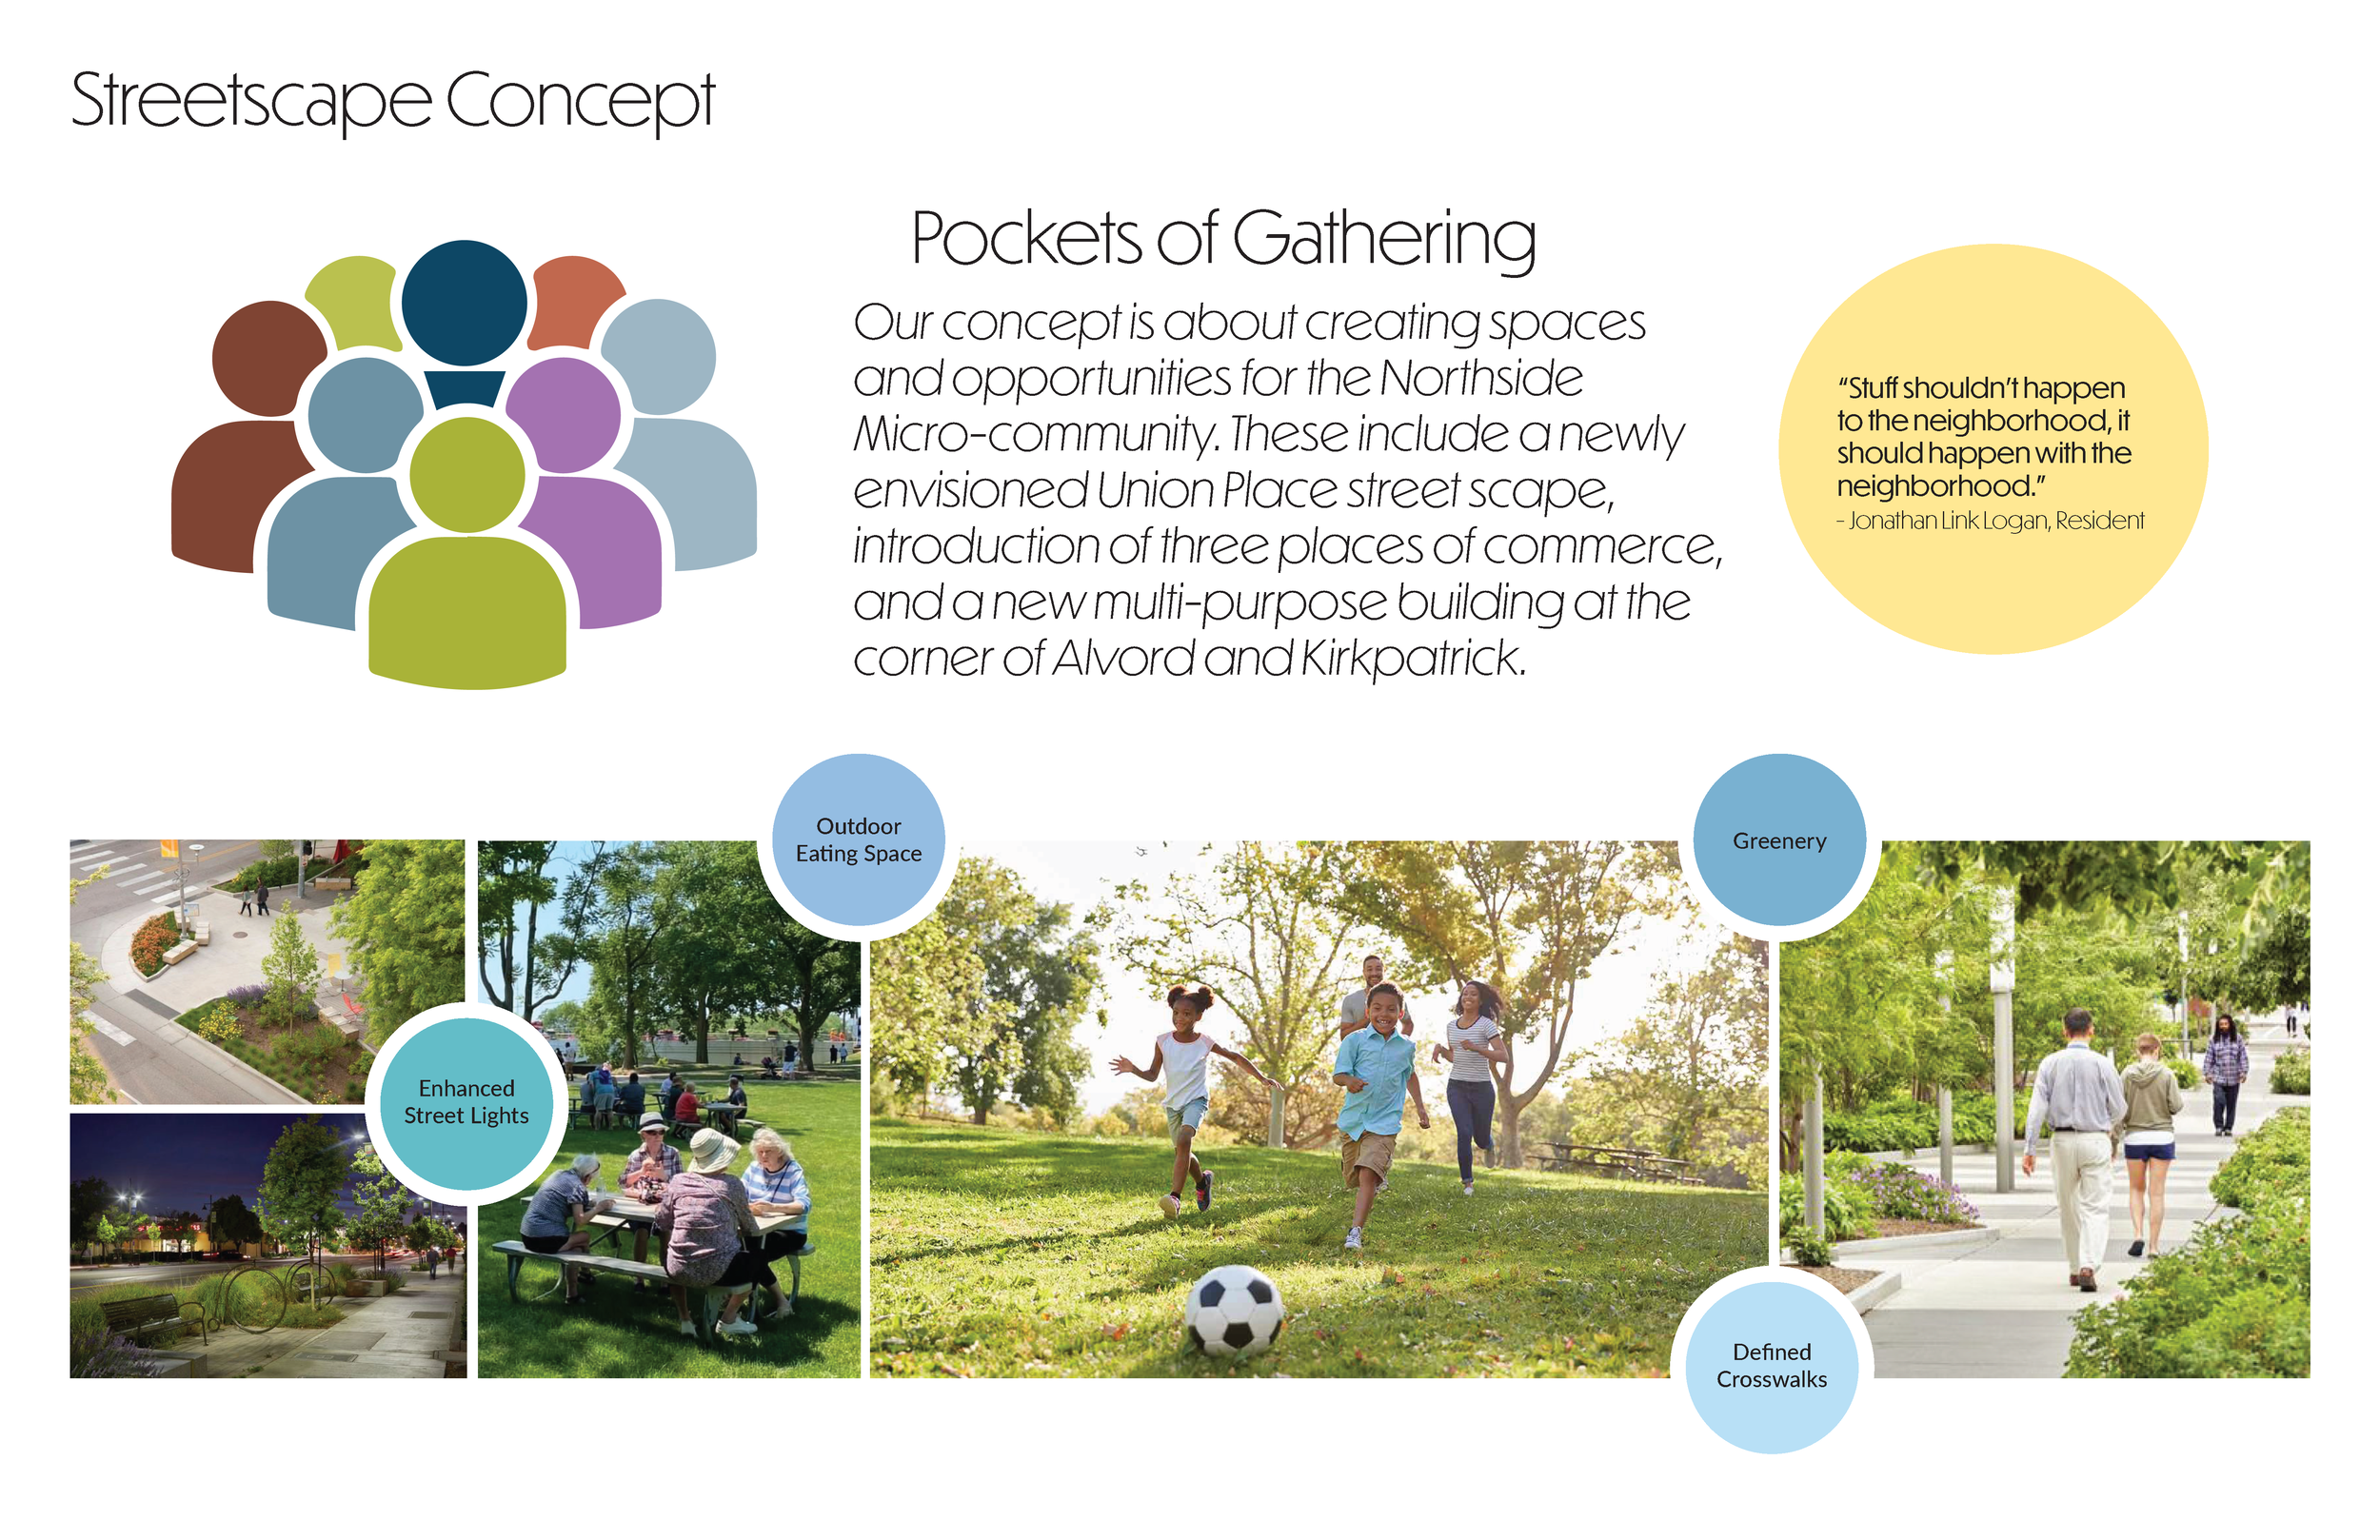
The whole team came up with the term "Pockets of Gathering", using this statement as our motivation for our Daycare and the supply of resources.
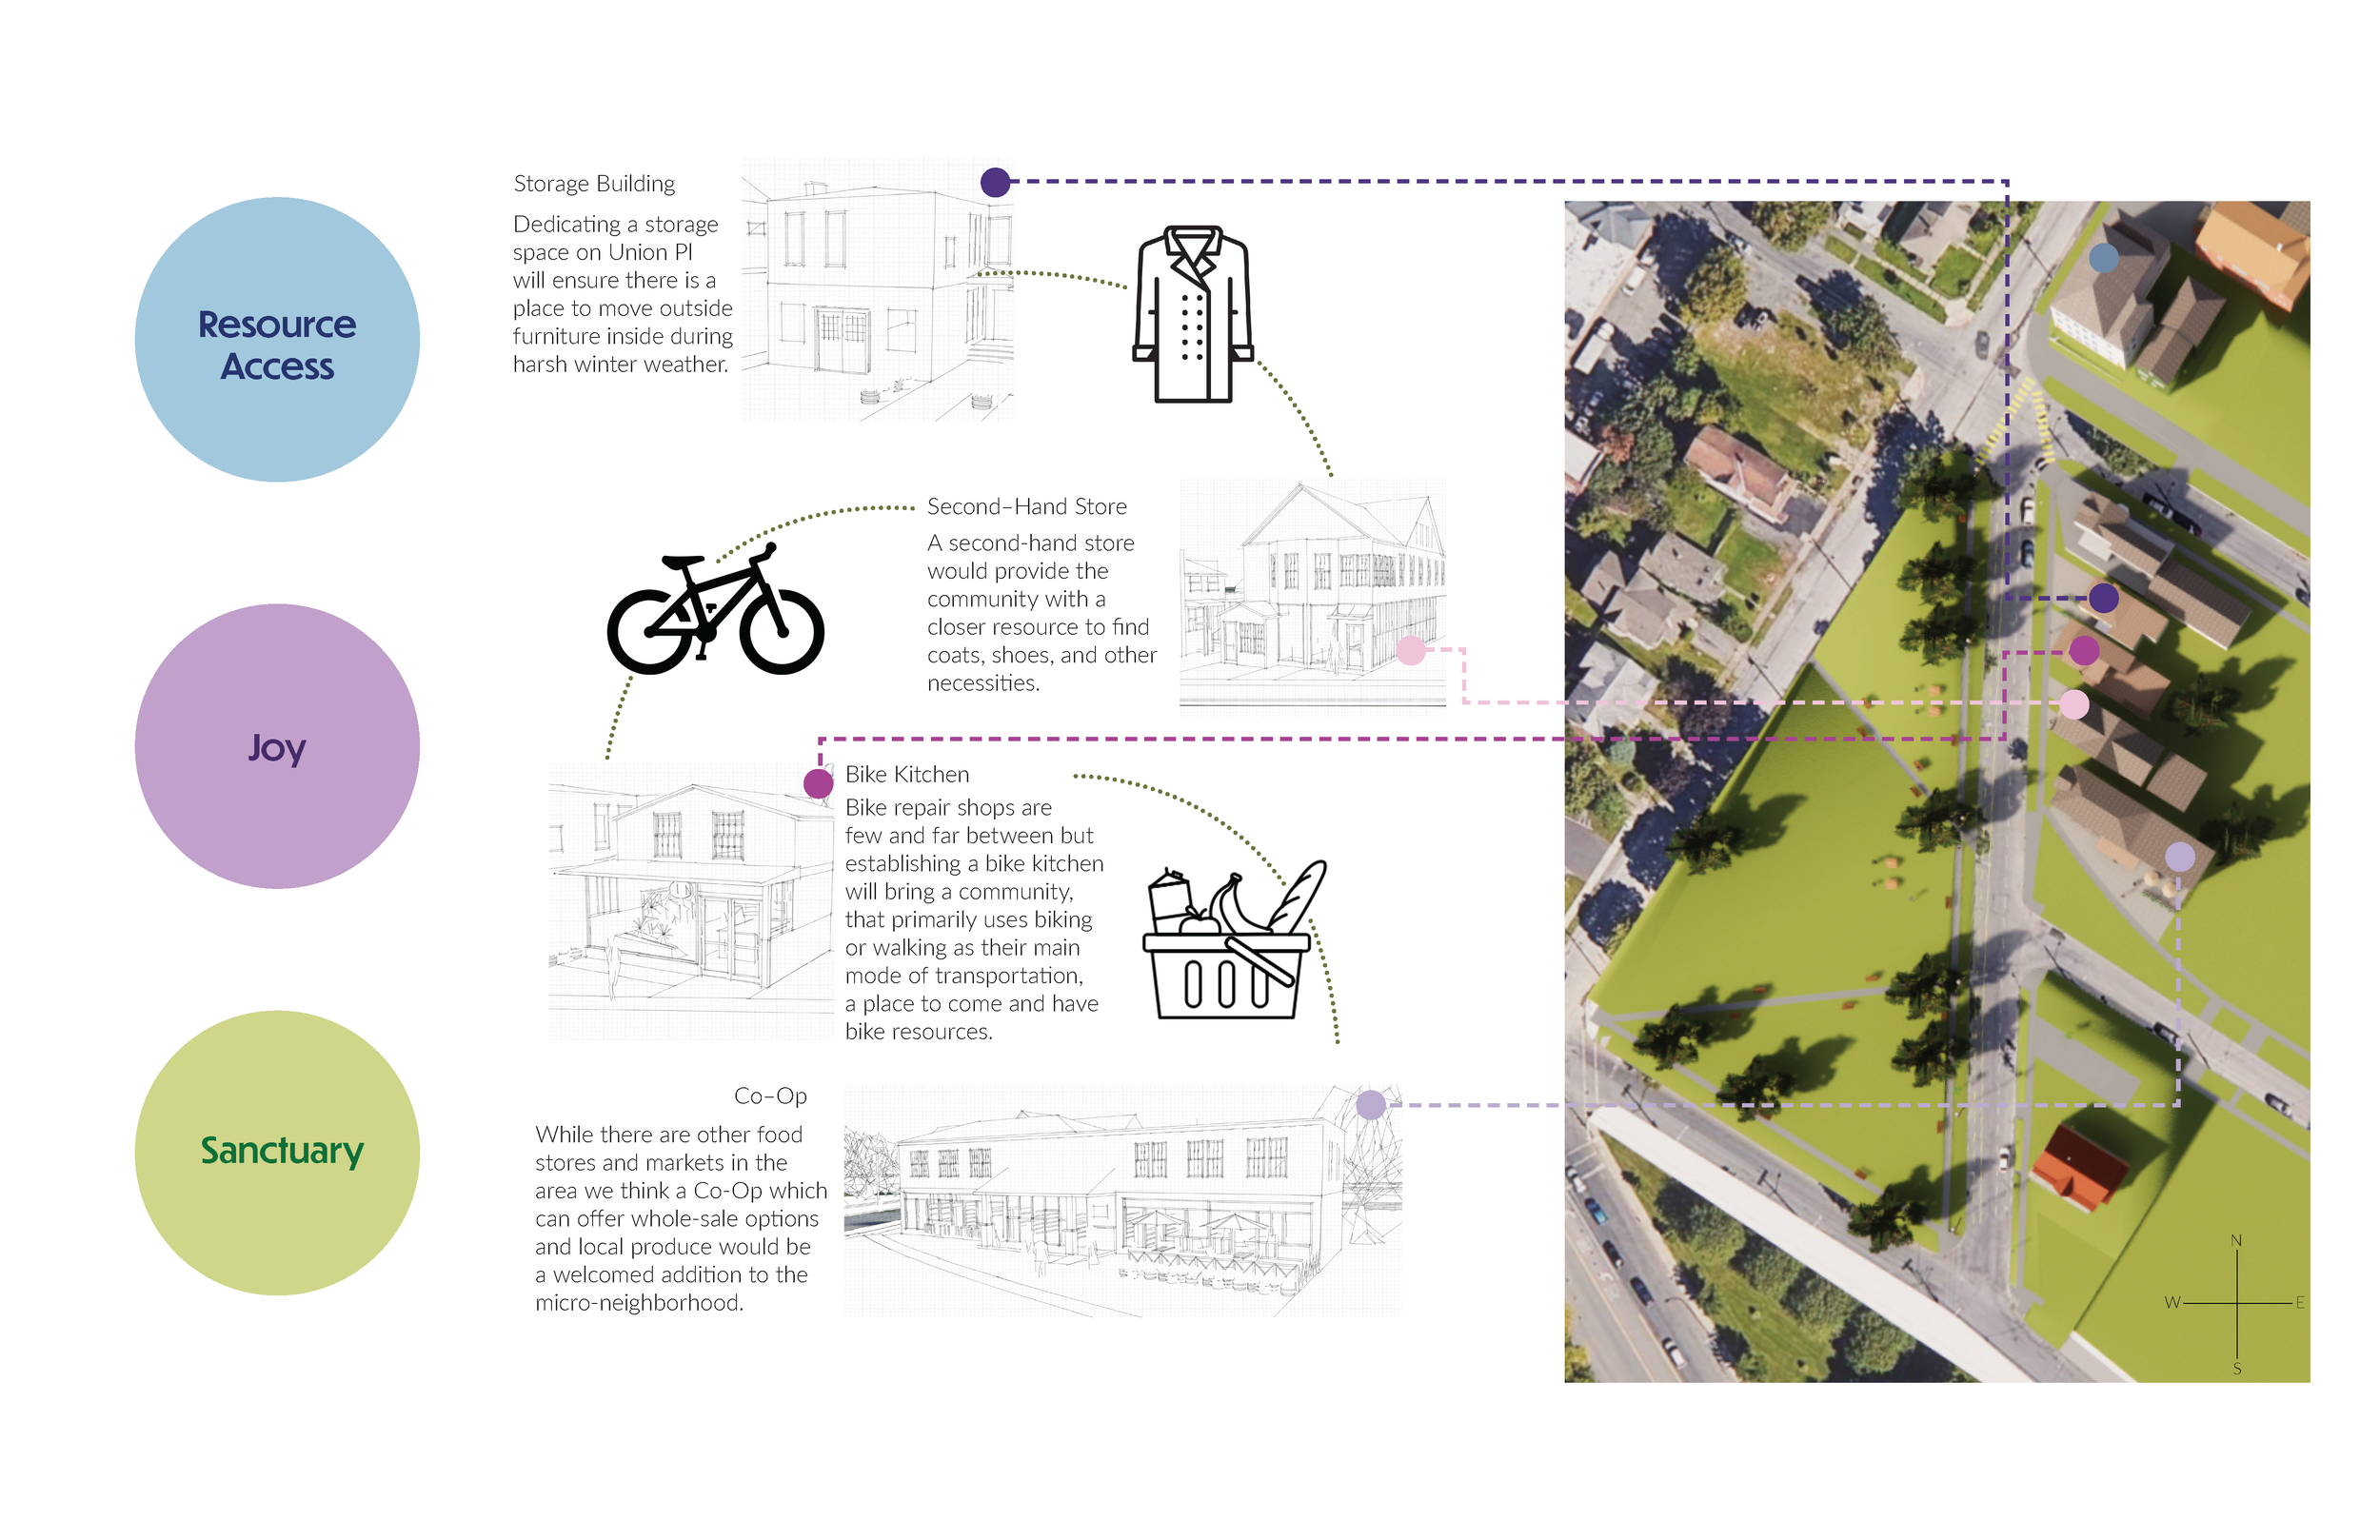
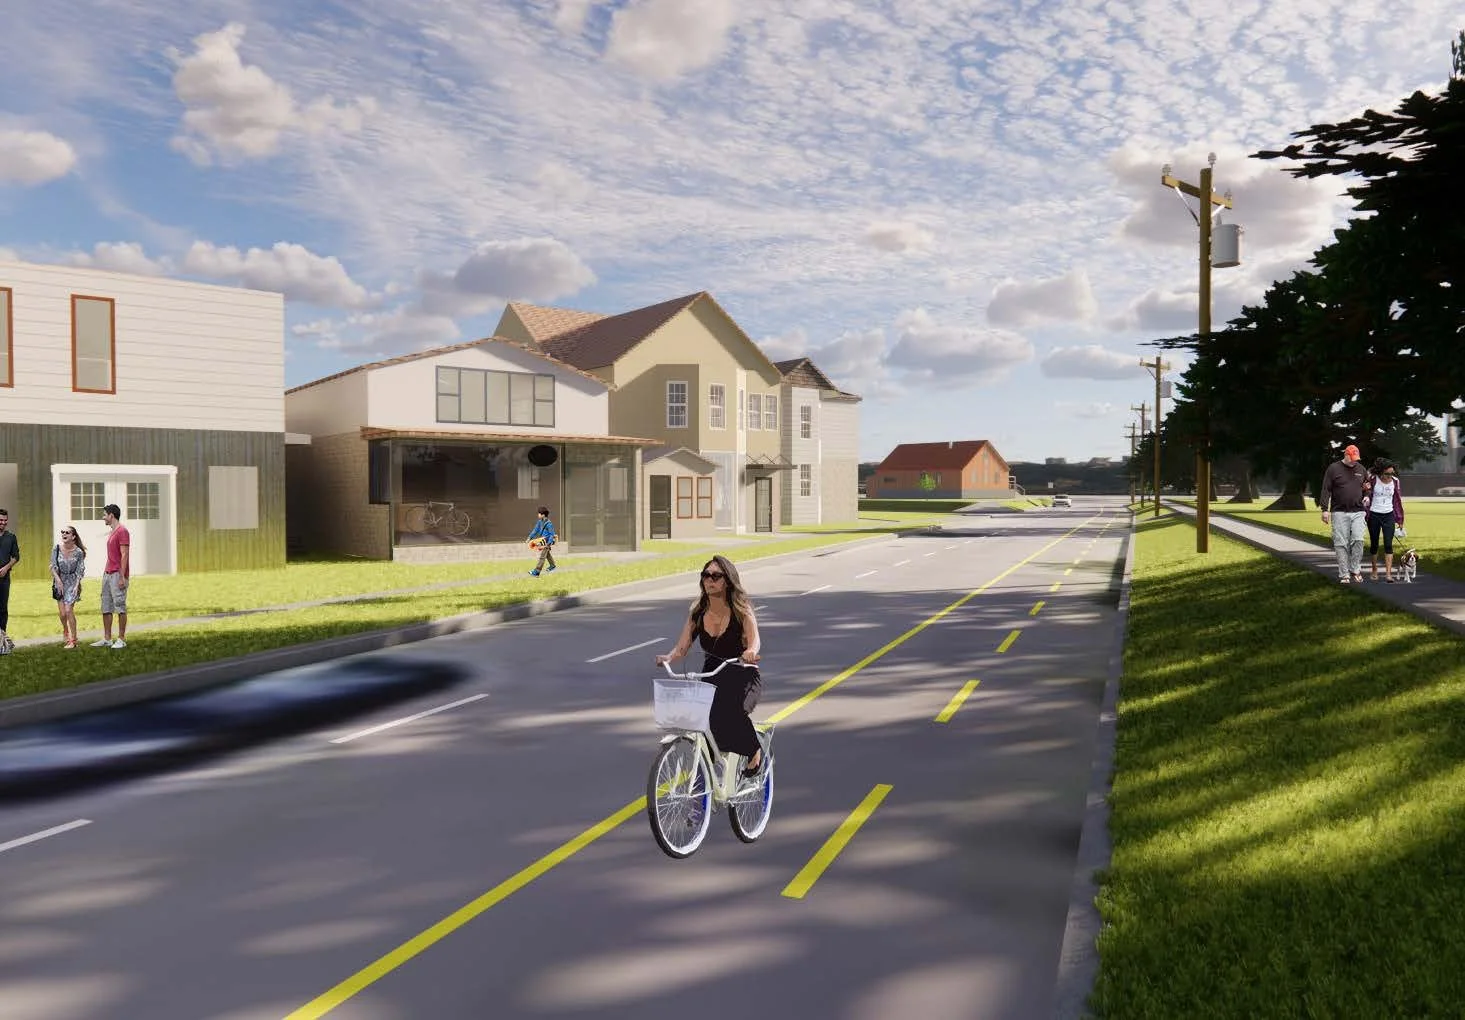
Our teammate Chris put together the overall neighborhood in Revit and SketchUp. While as a team we came up with new ways to give the residents resource access.
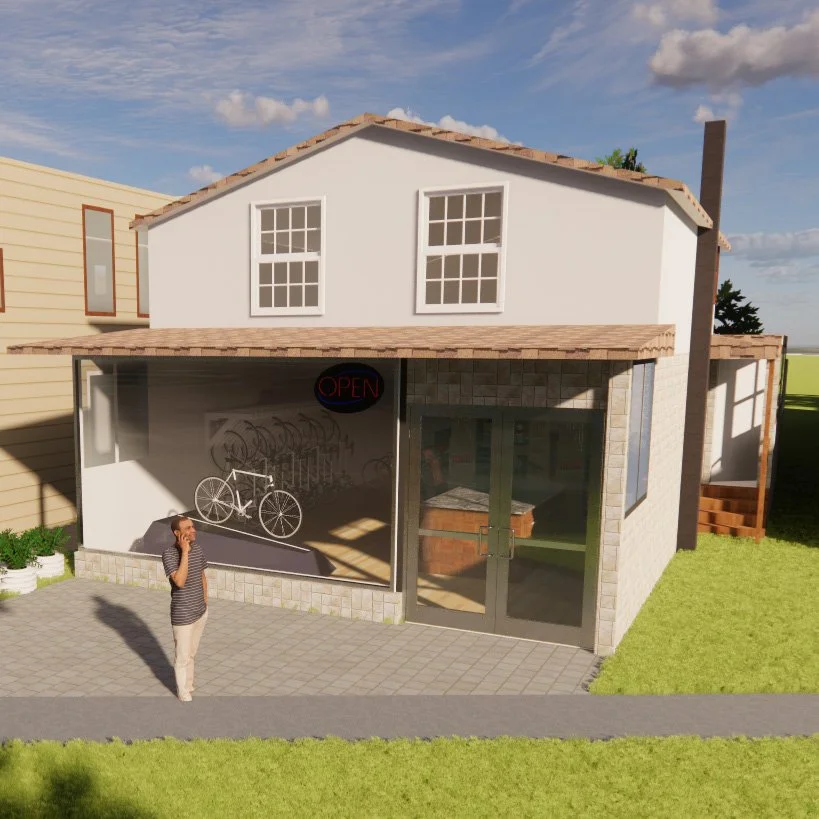
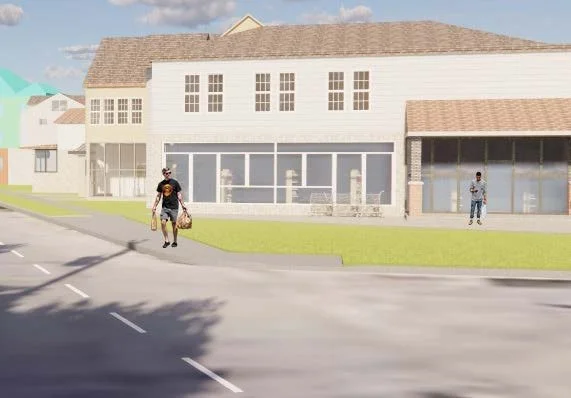
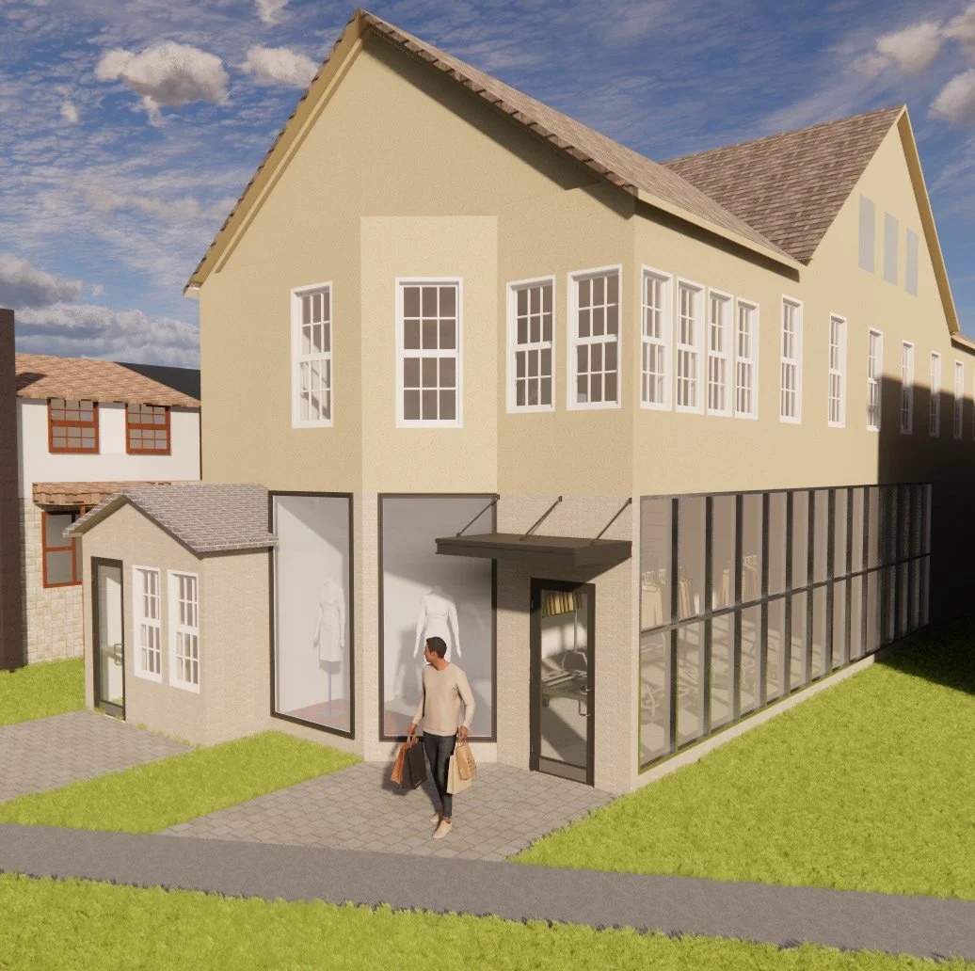
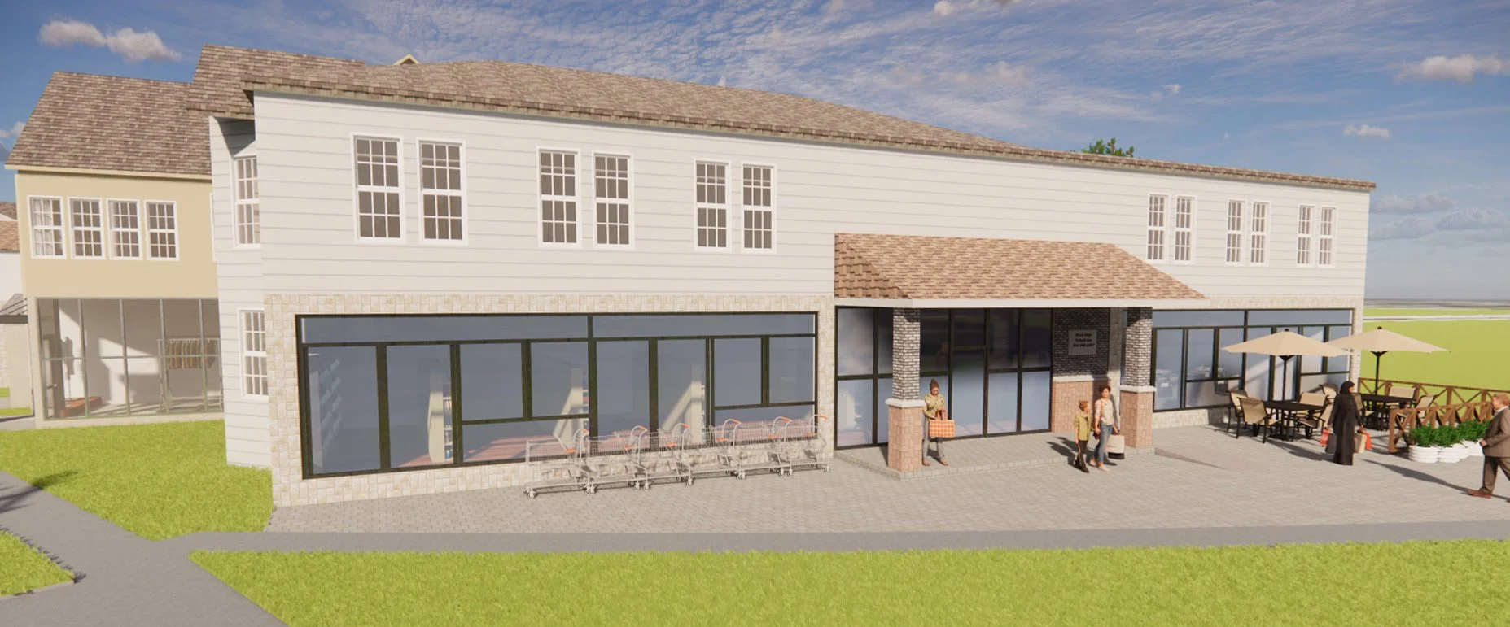
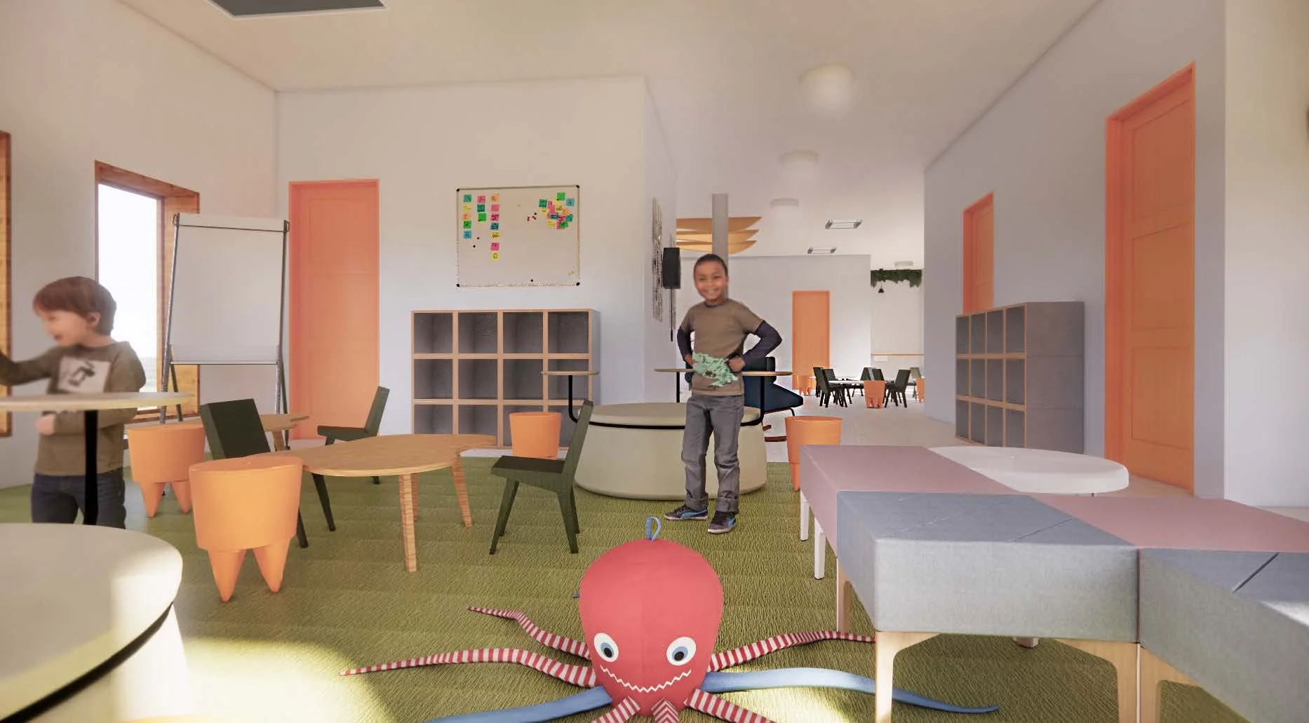
All rendered images were put together by Chris. I also photoshopped more people within the images to add to the realistic view.
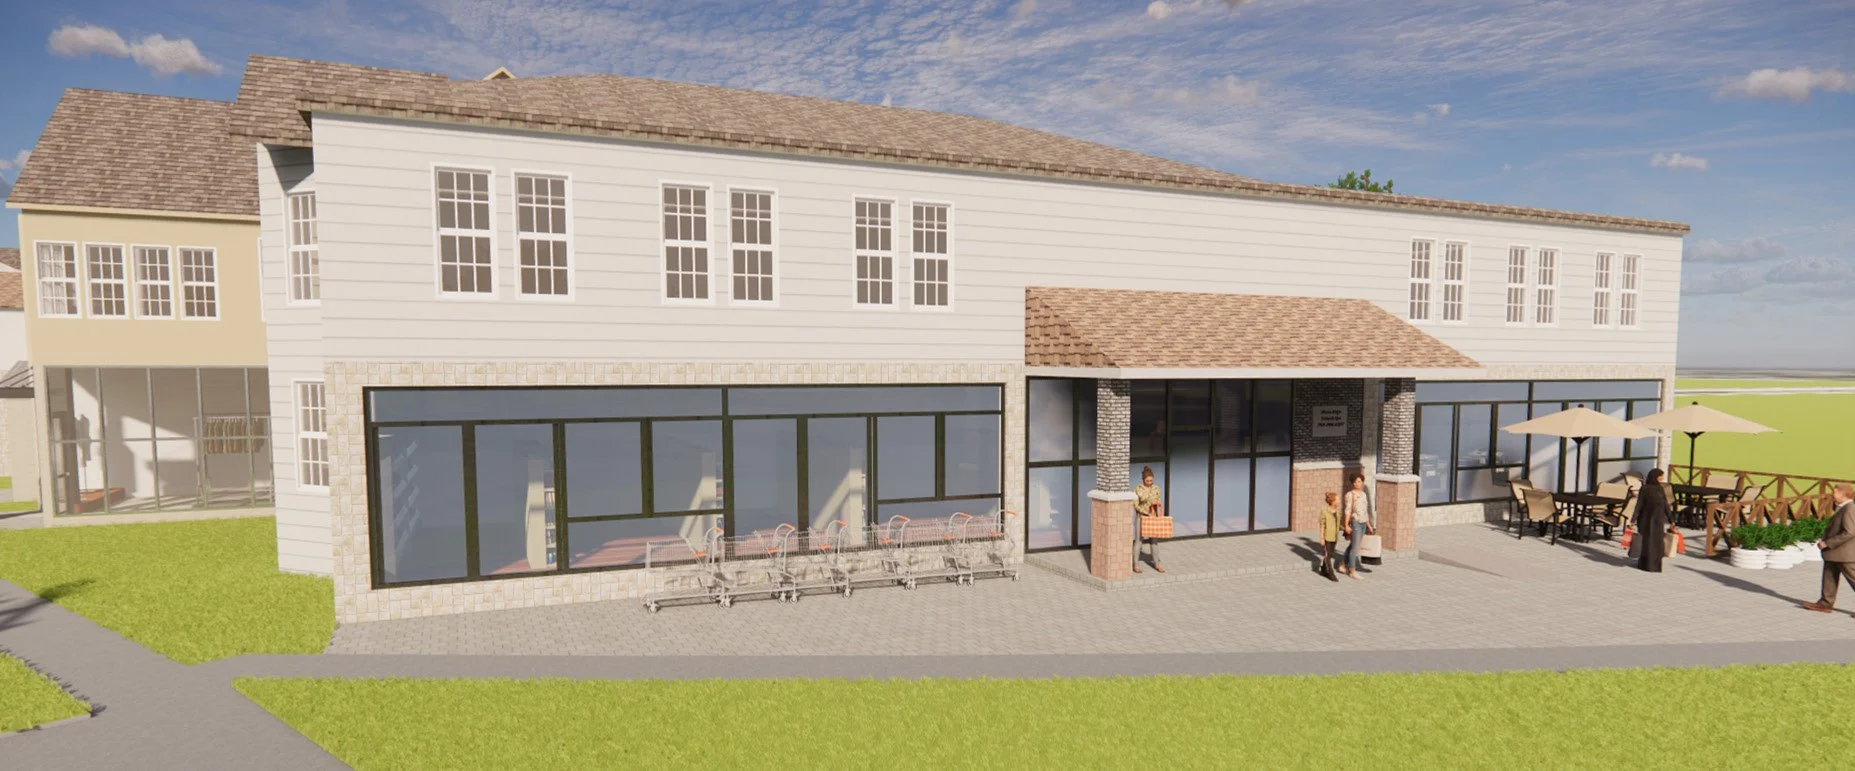
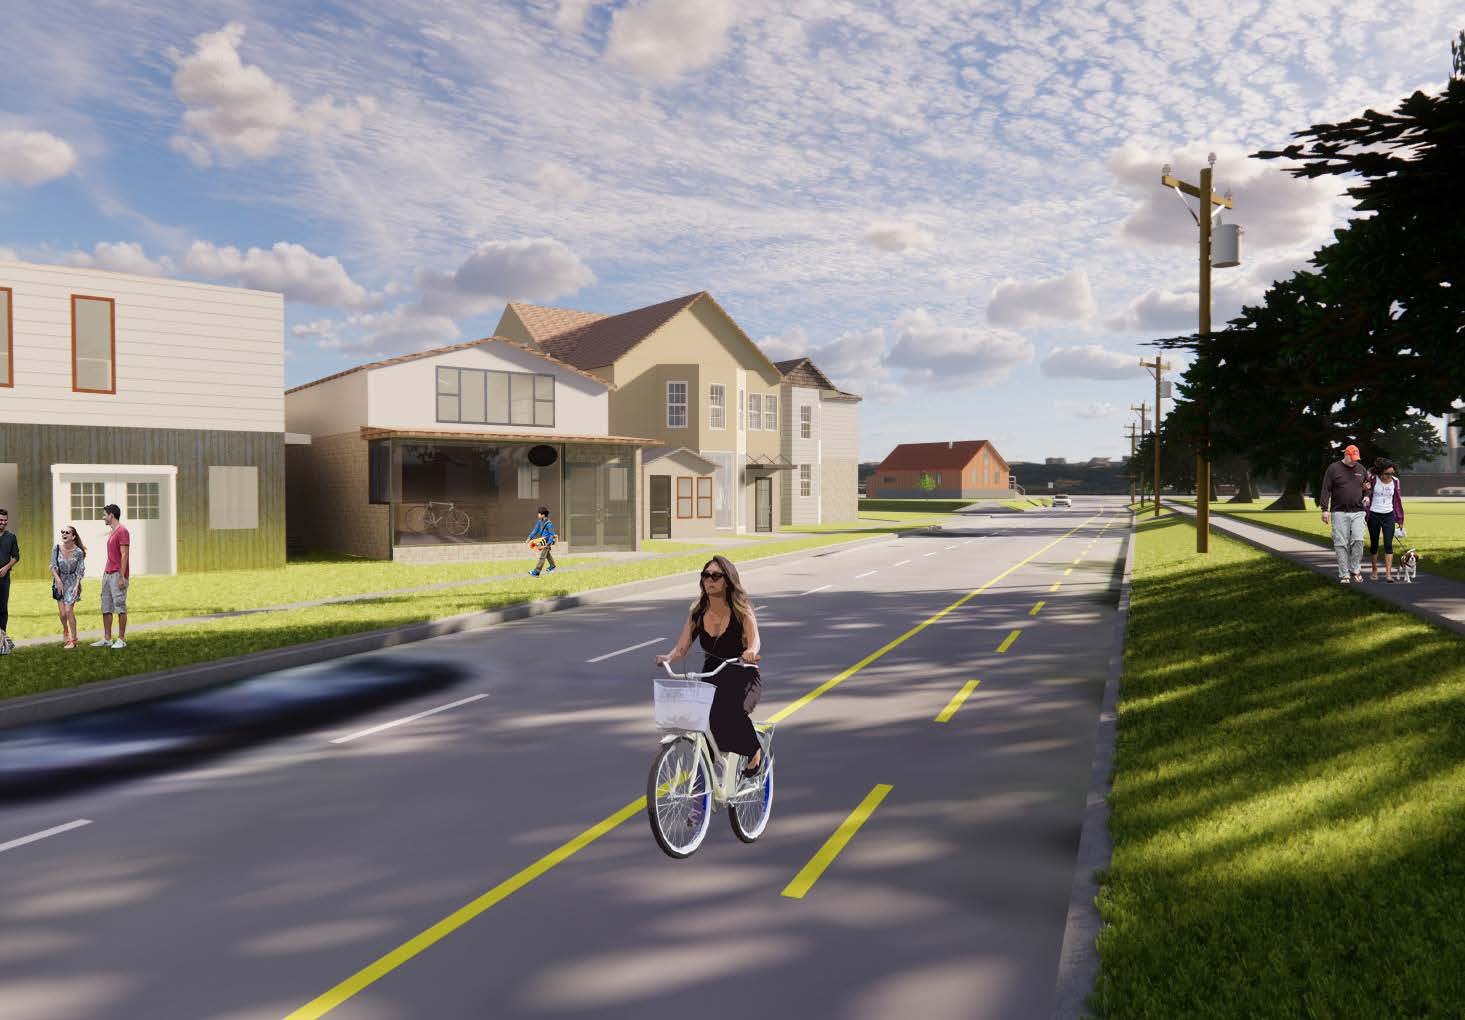
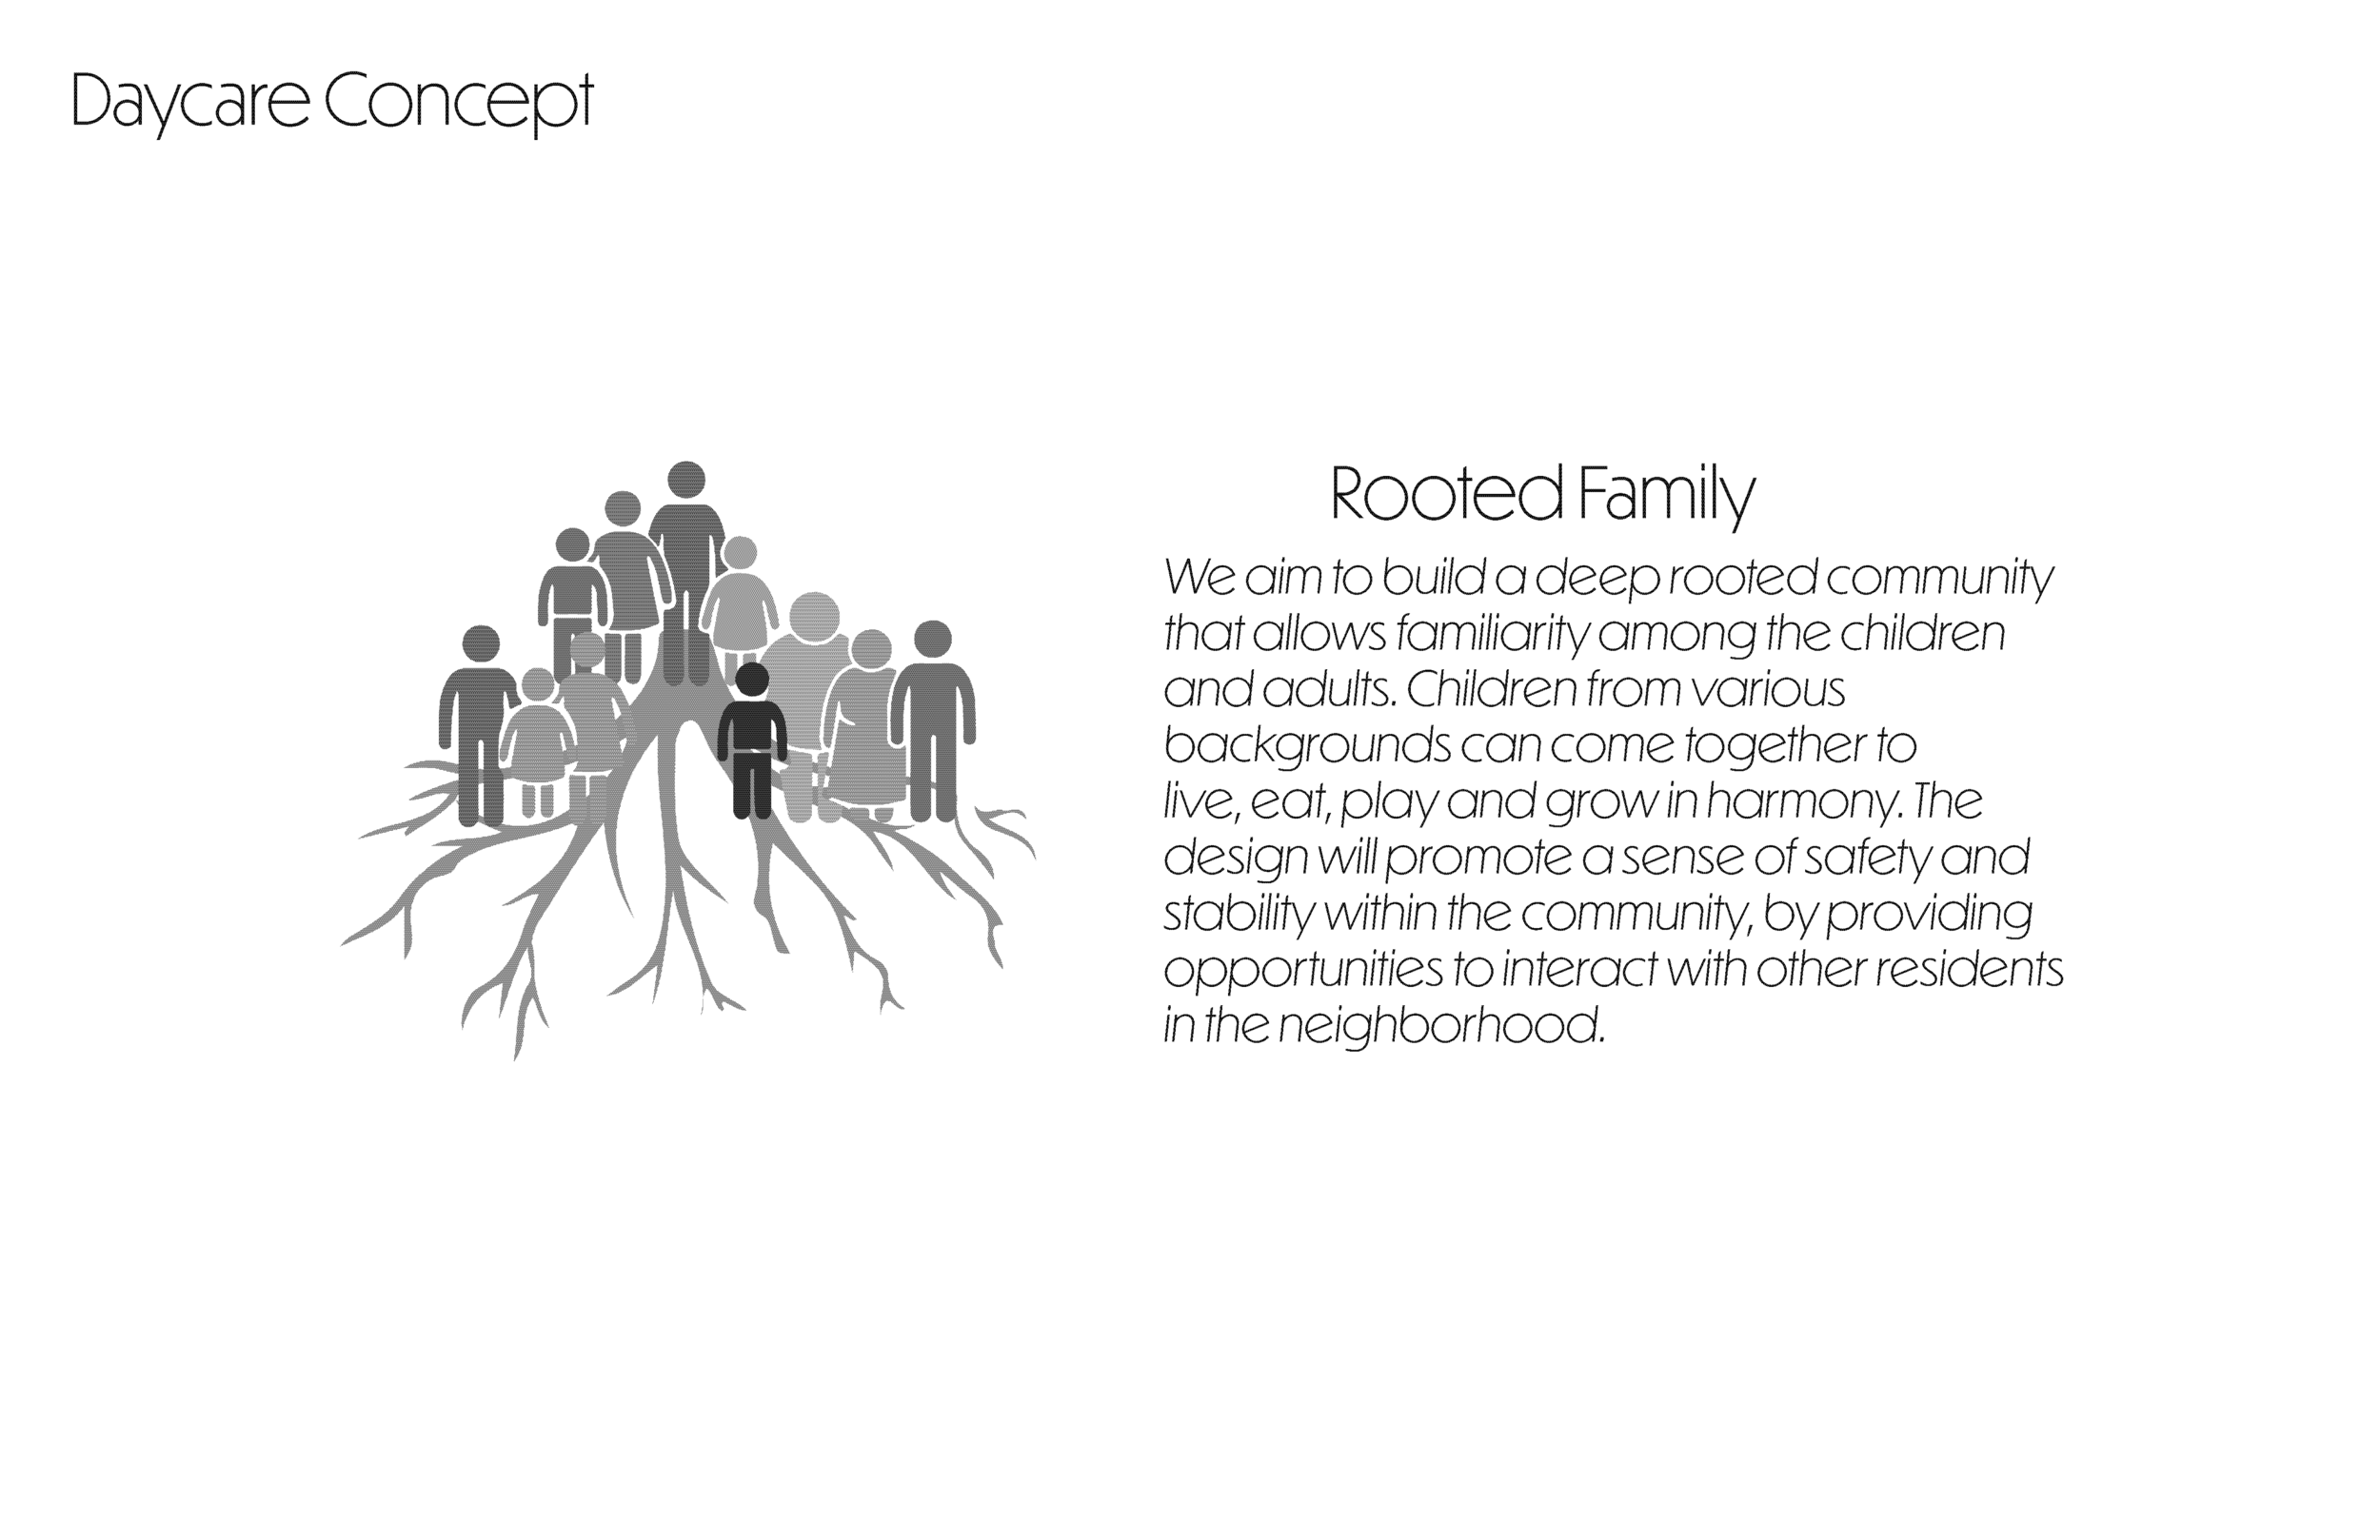
Libby and I came up with the concept of our daycare. We wanted to focus on the idea of children growing up in the neighborhood having a "rooted family". Meaning that there is always a place where they can call home.
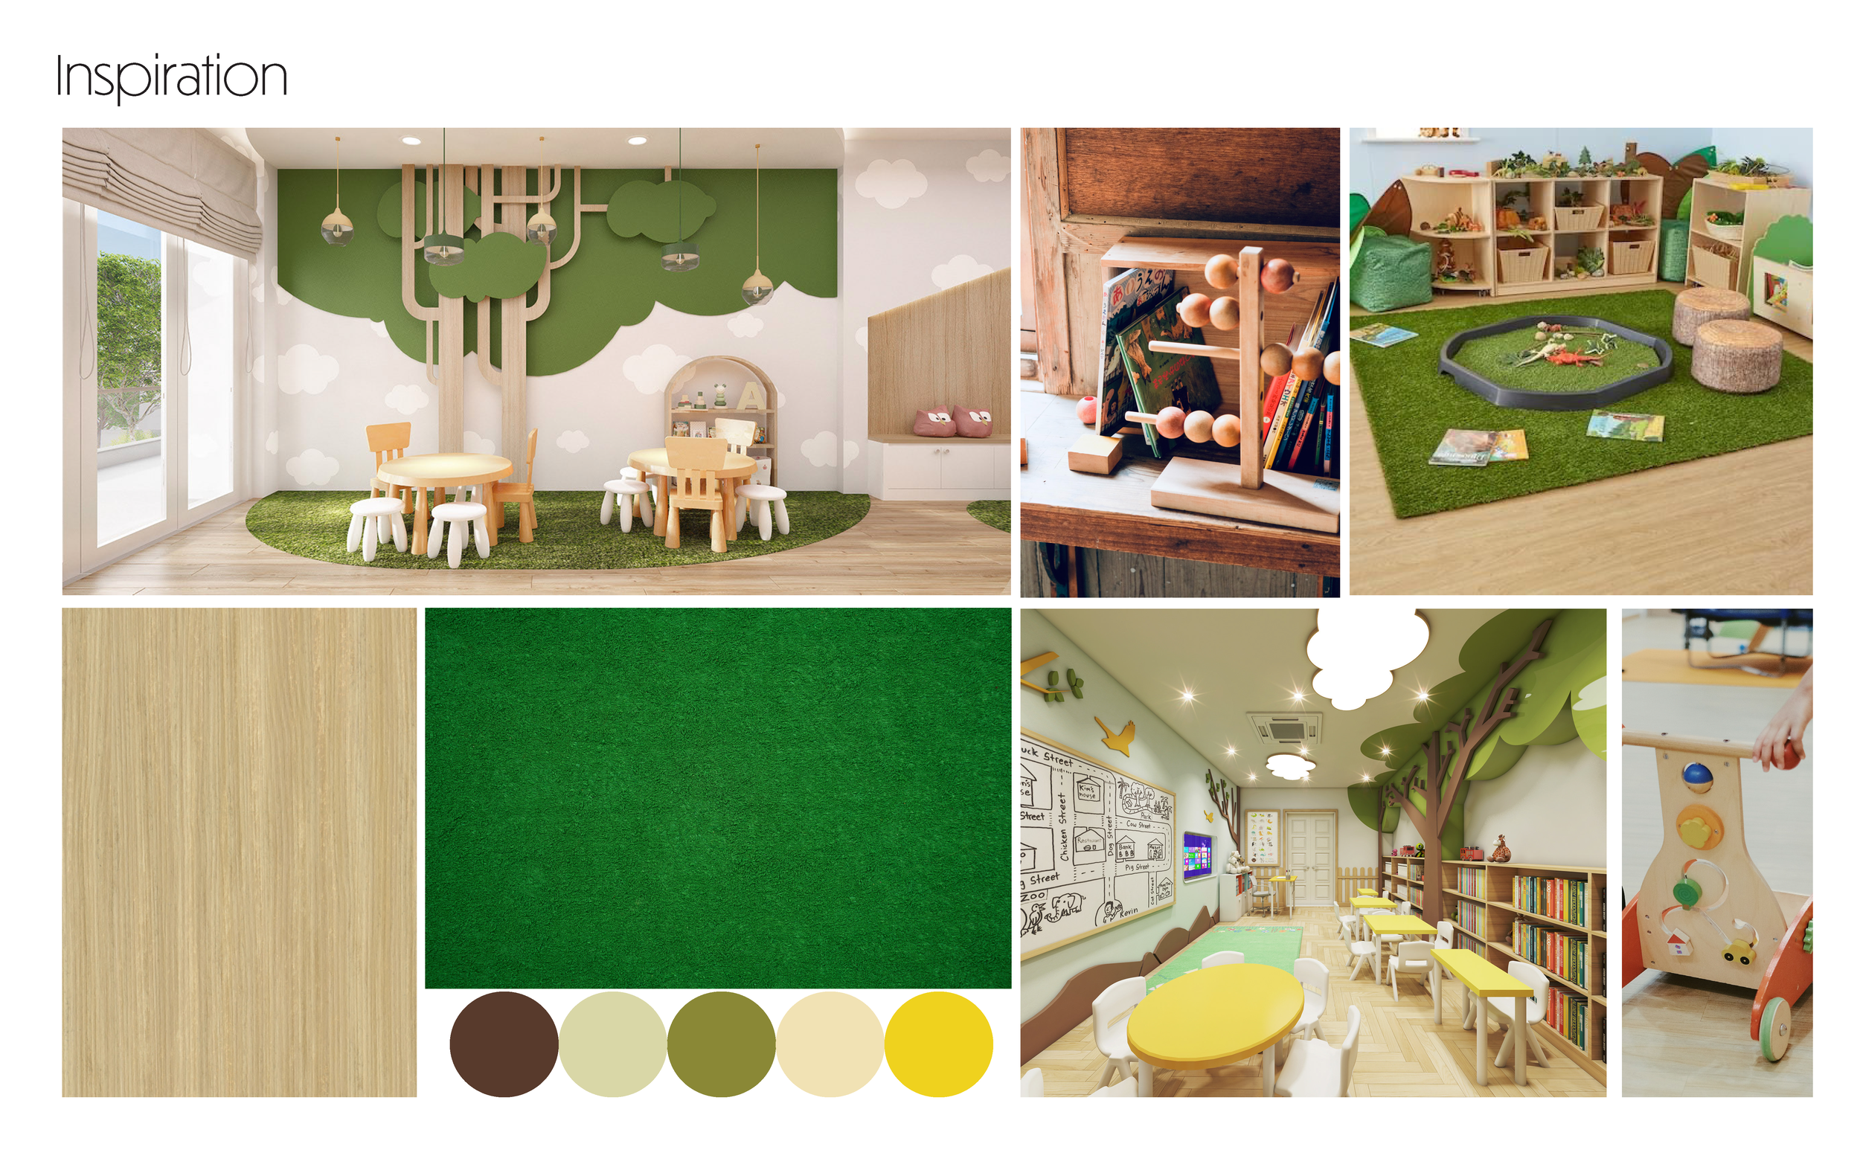
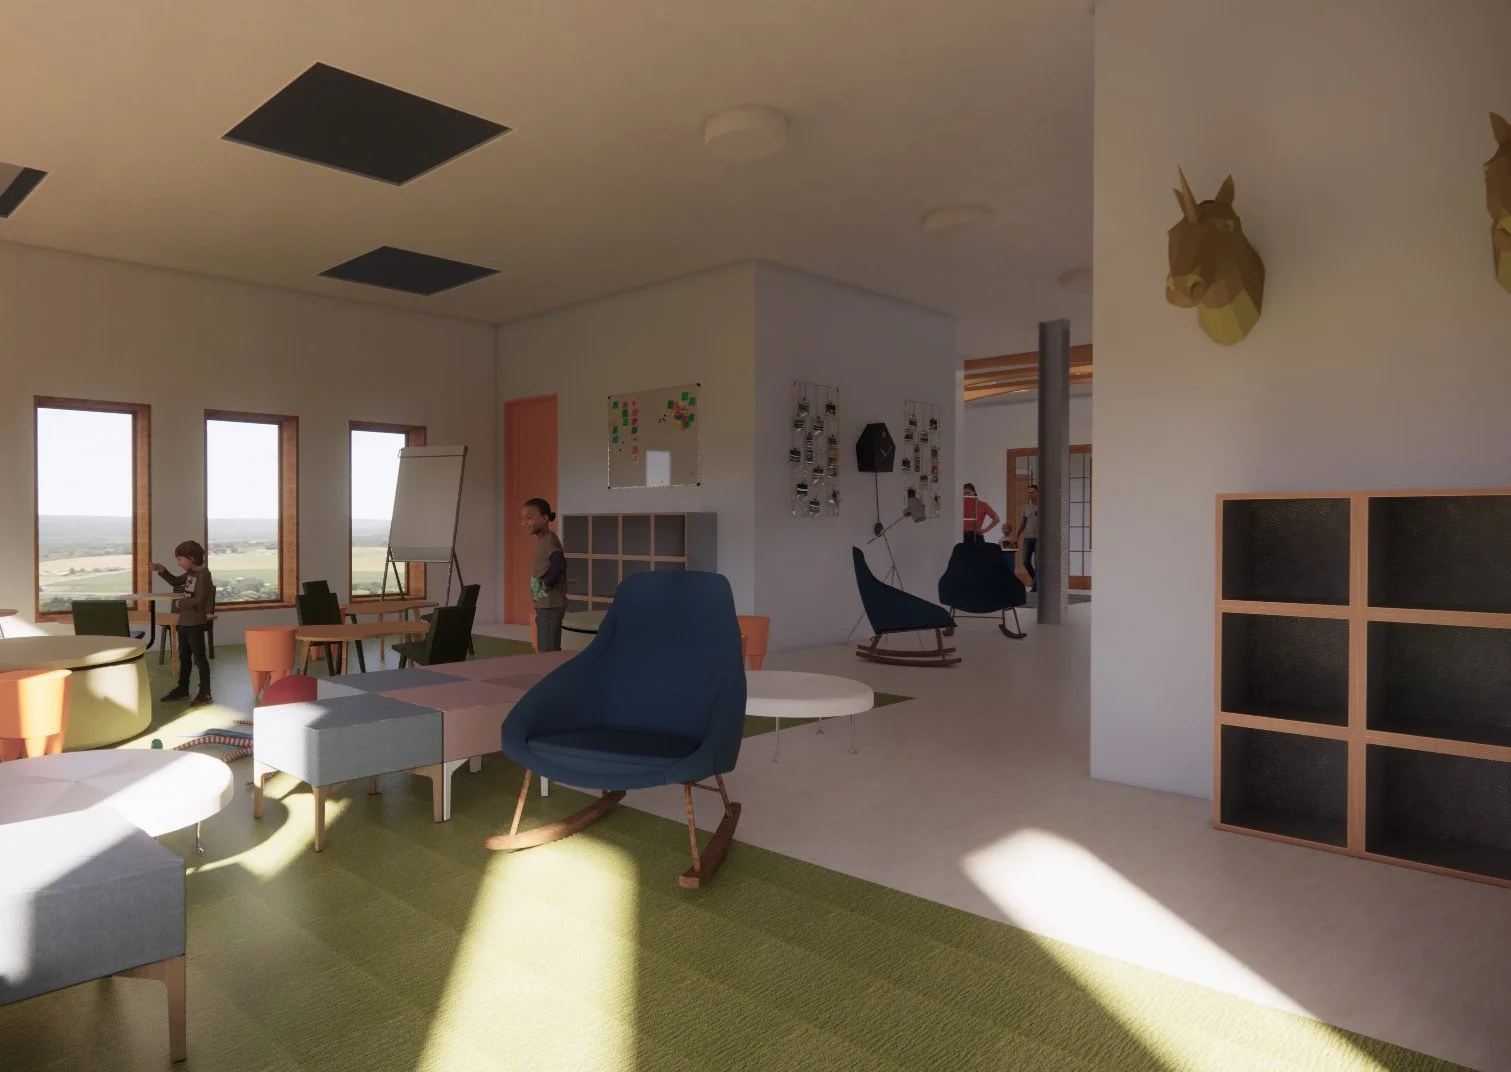
I put together the inspiration of our daycare. The team wanted the daycare to have a more biophilic and natural approach to aid in children's mental, emotional, and cognitive needs.
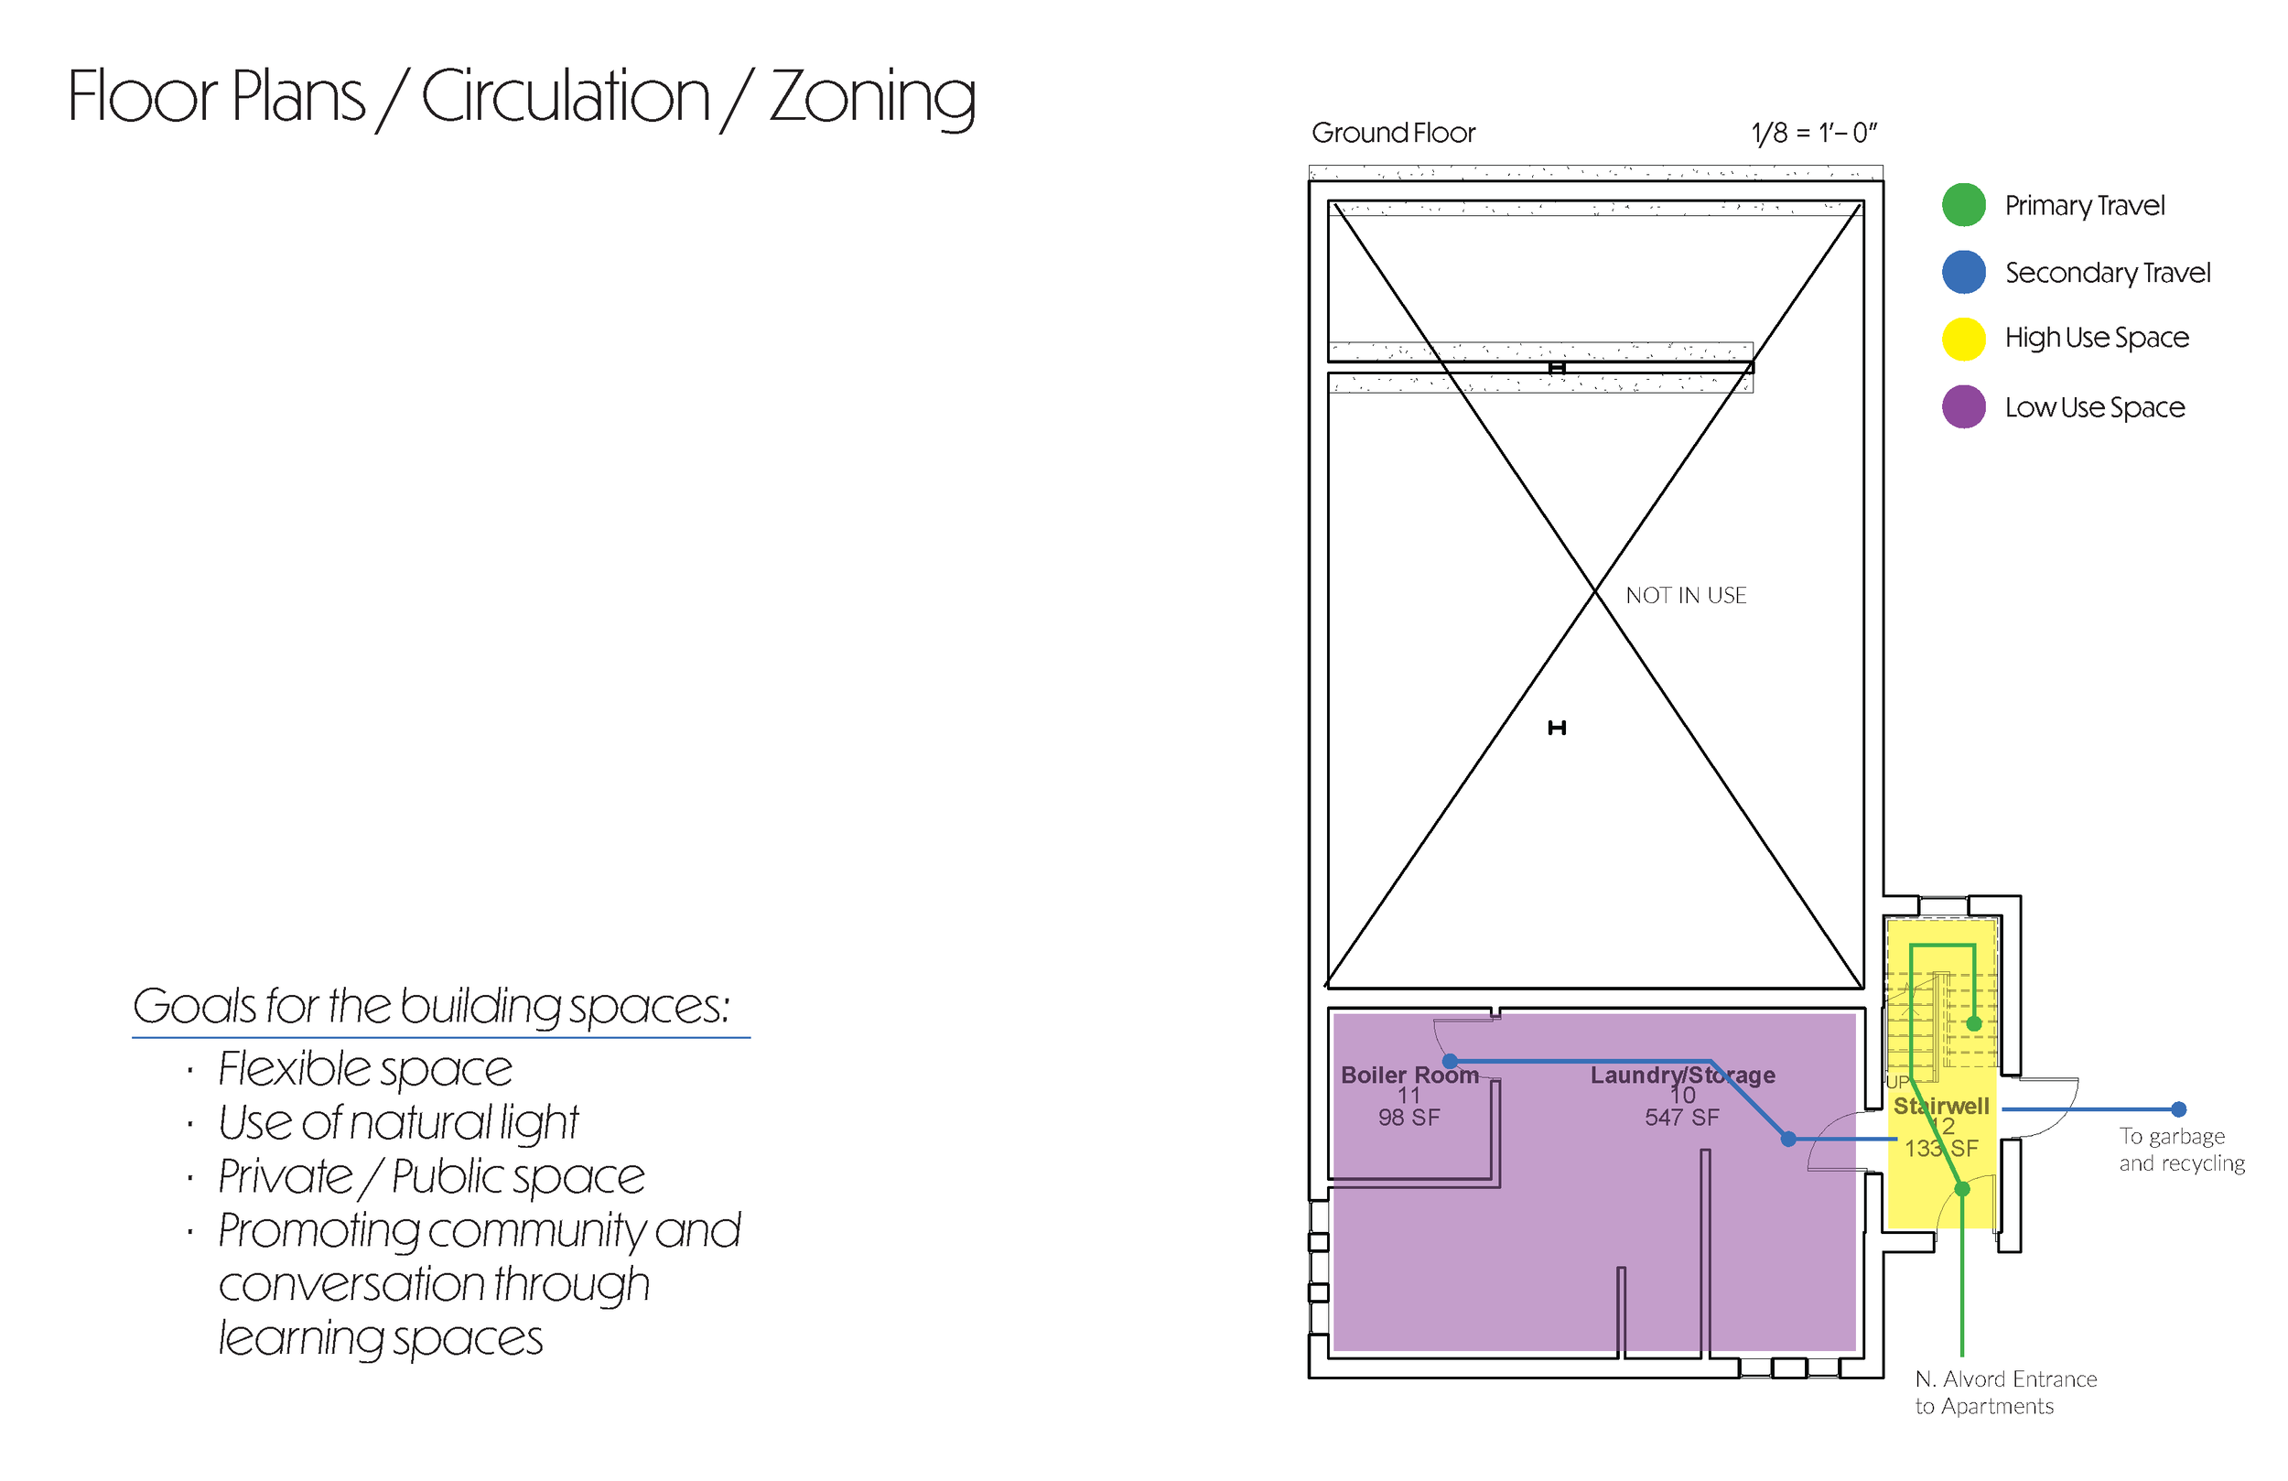
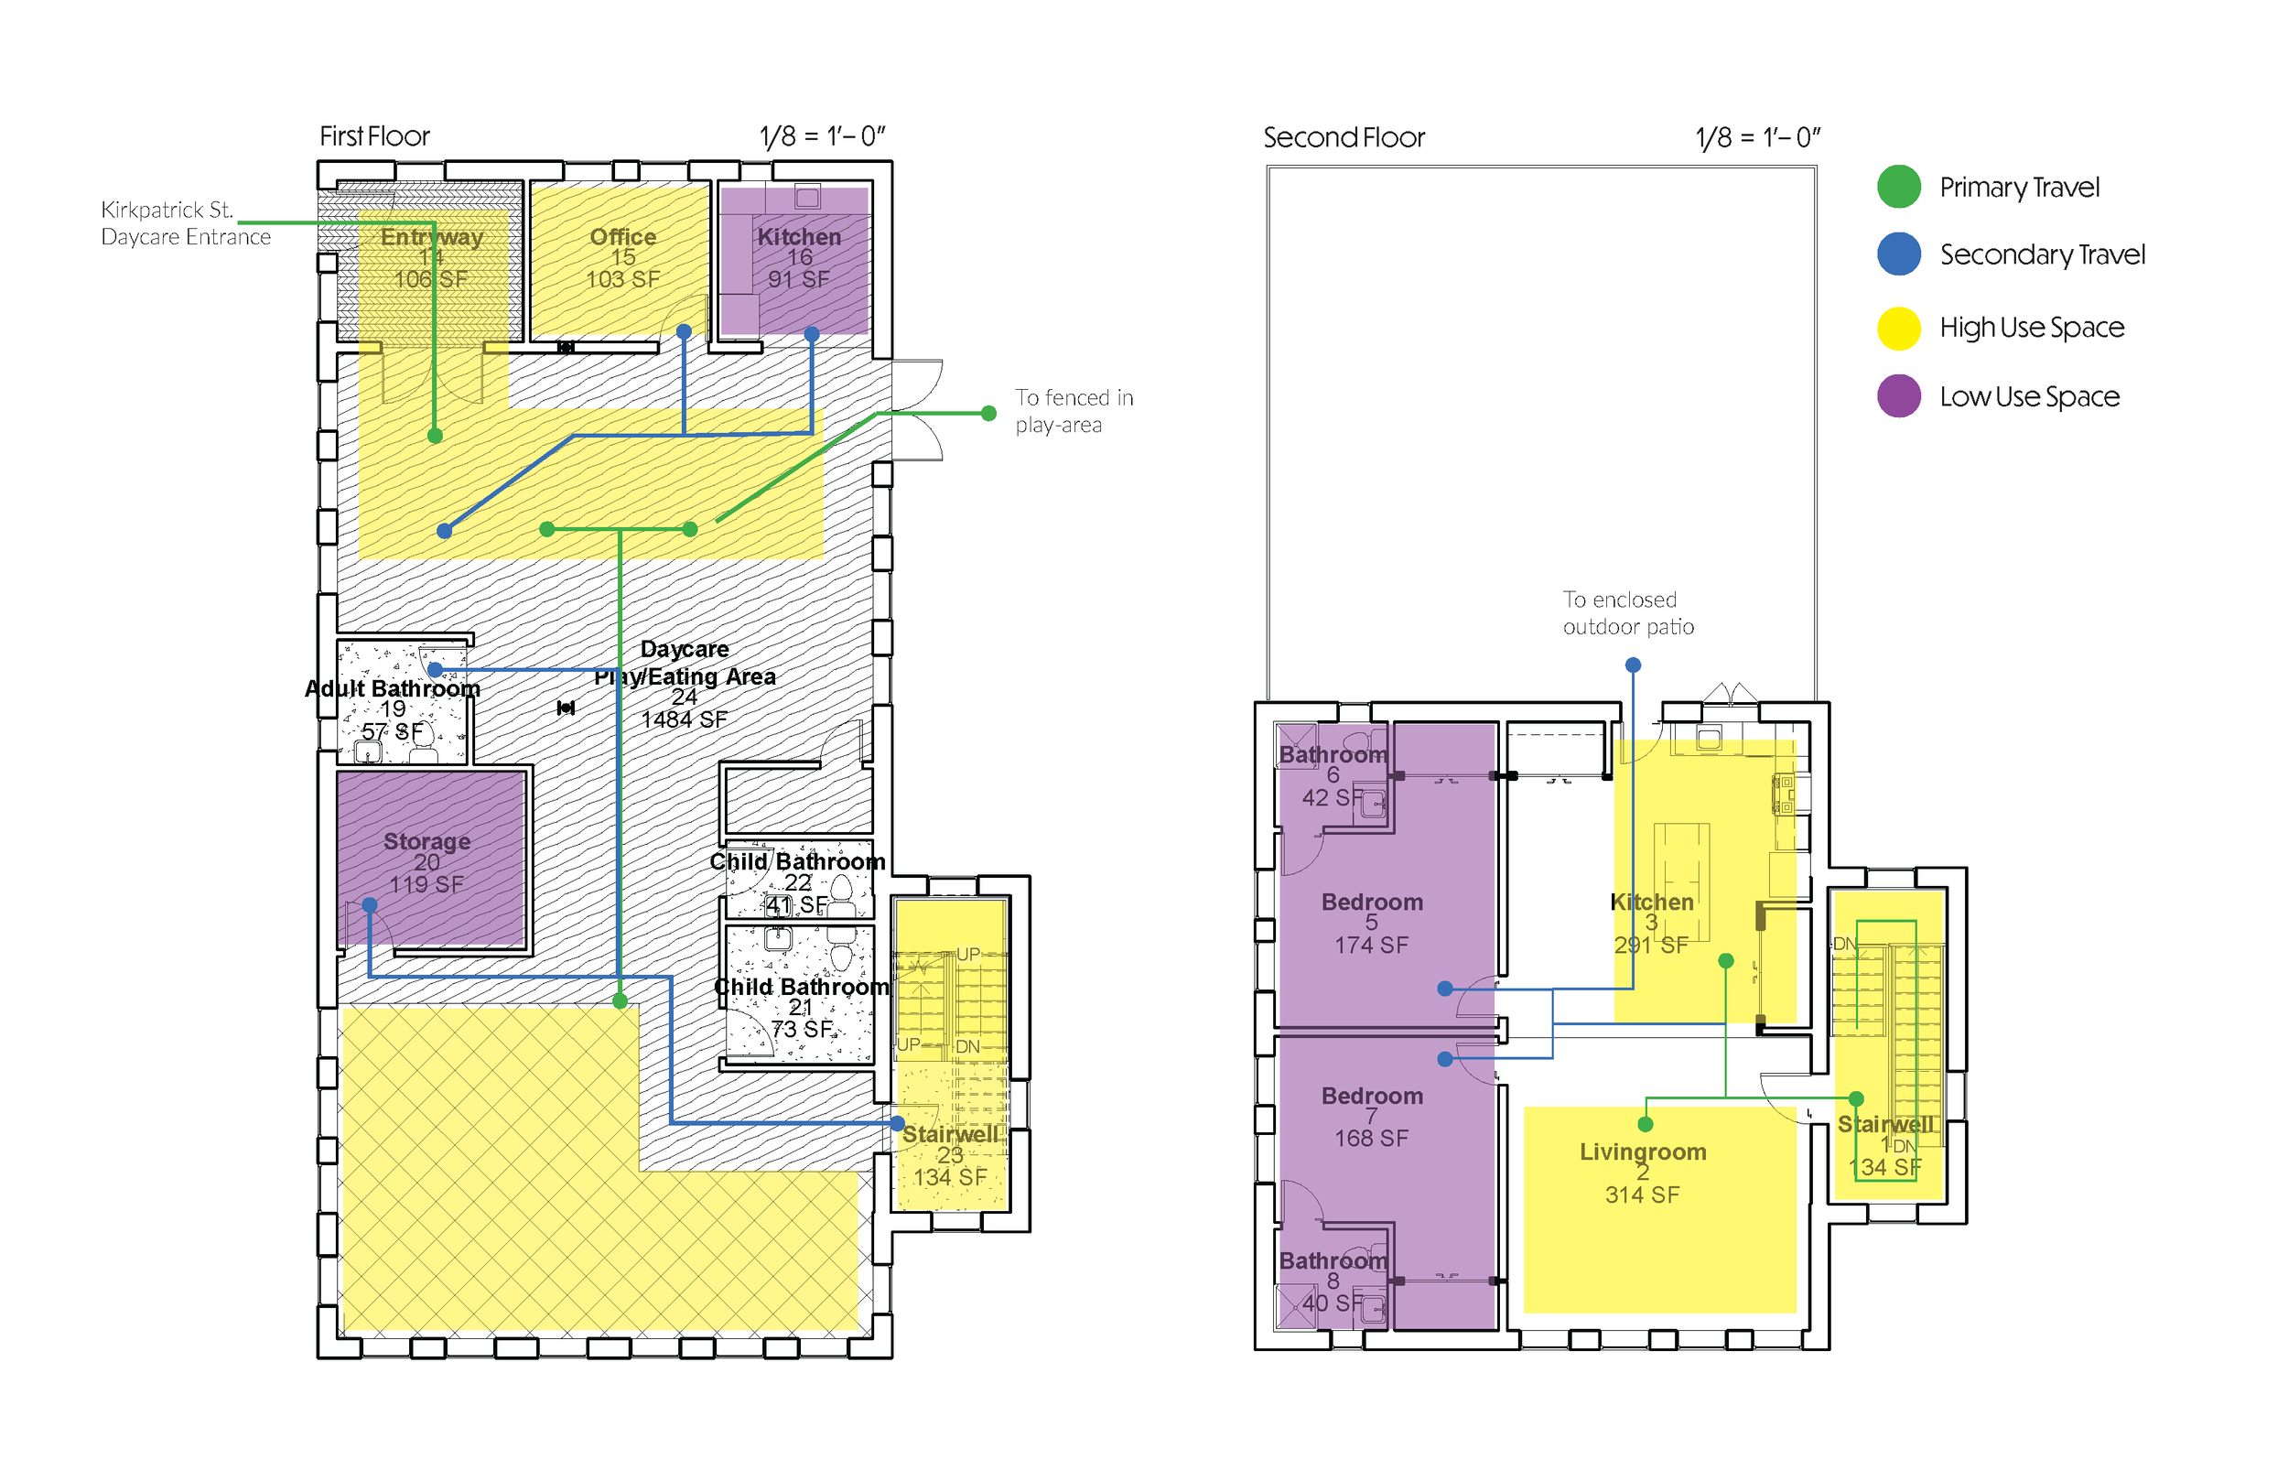
I put together the ground (basement) and third floor plan (apartment) on Revit. While my group member Libby put together the second floor plan (daycare).
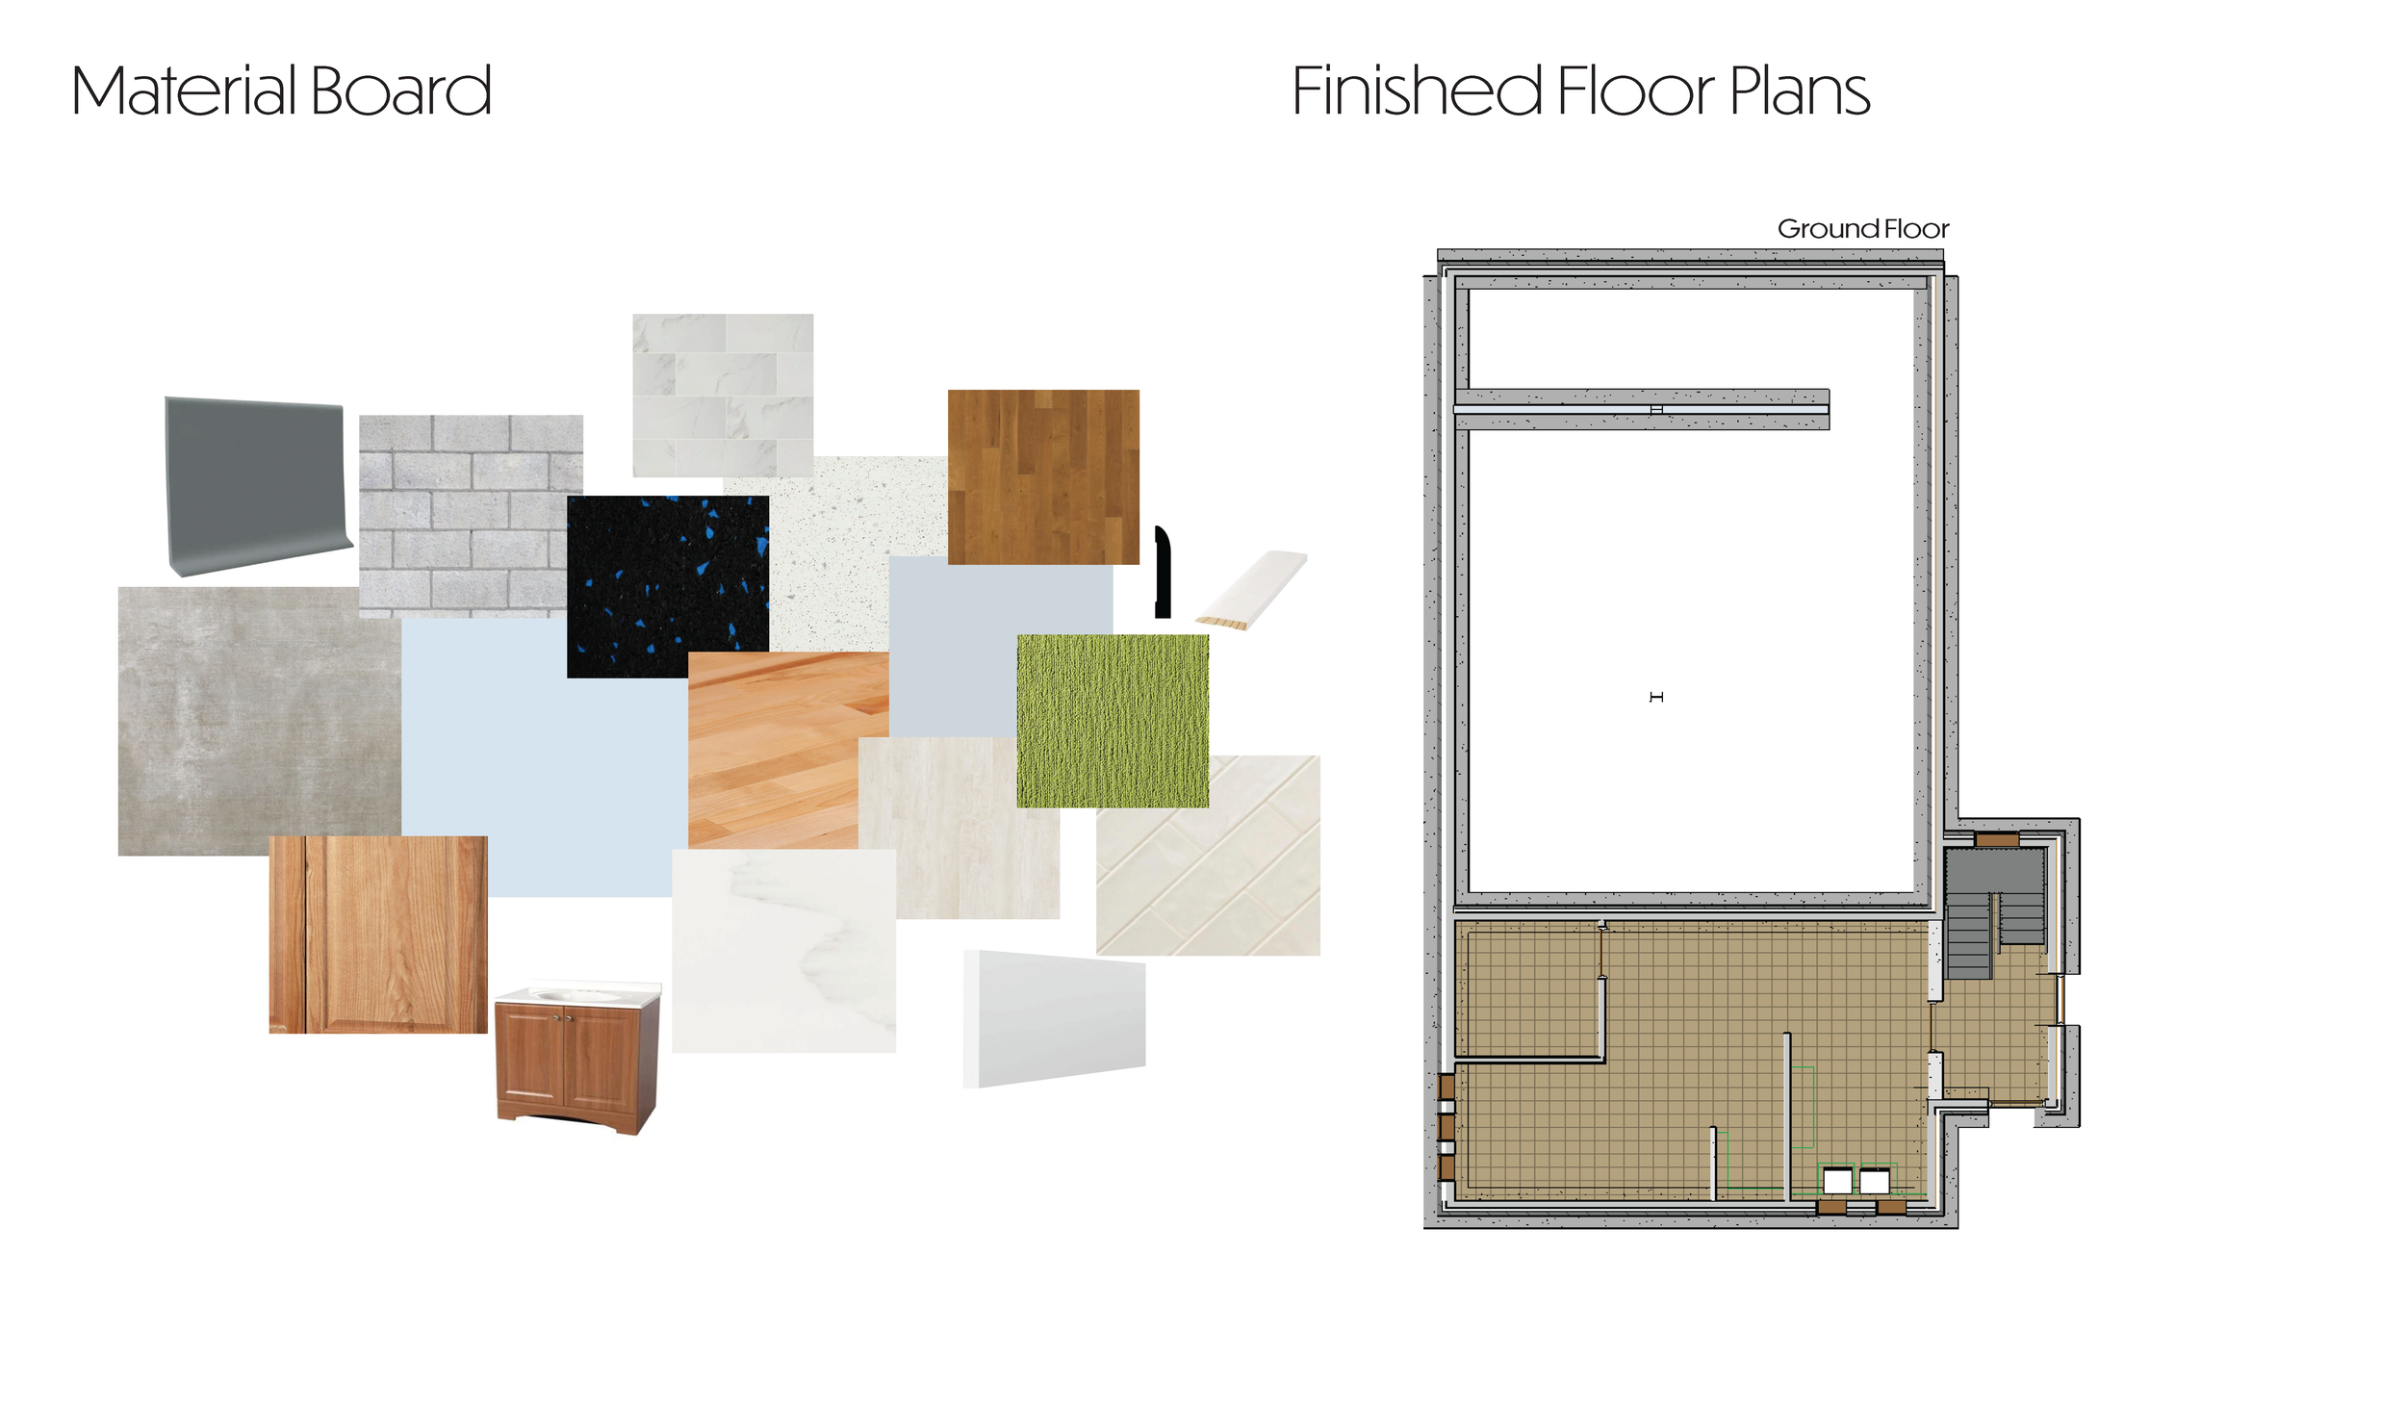
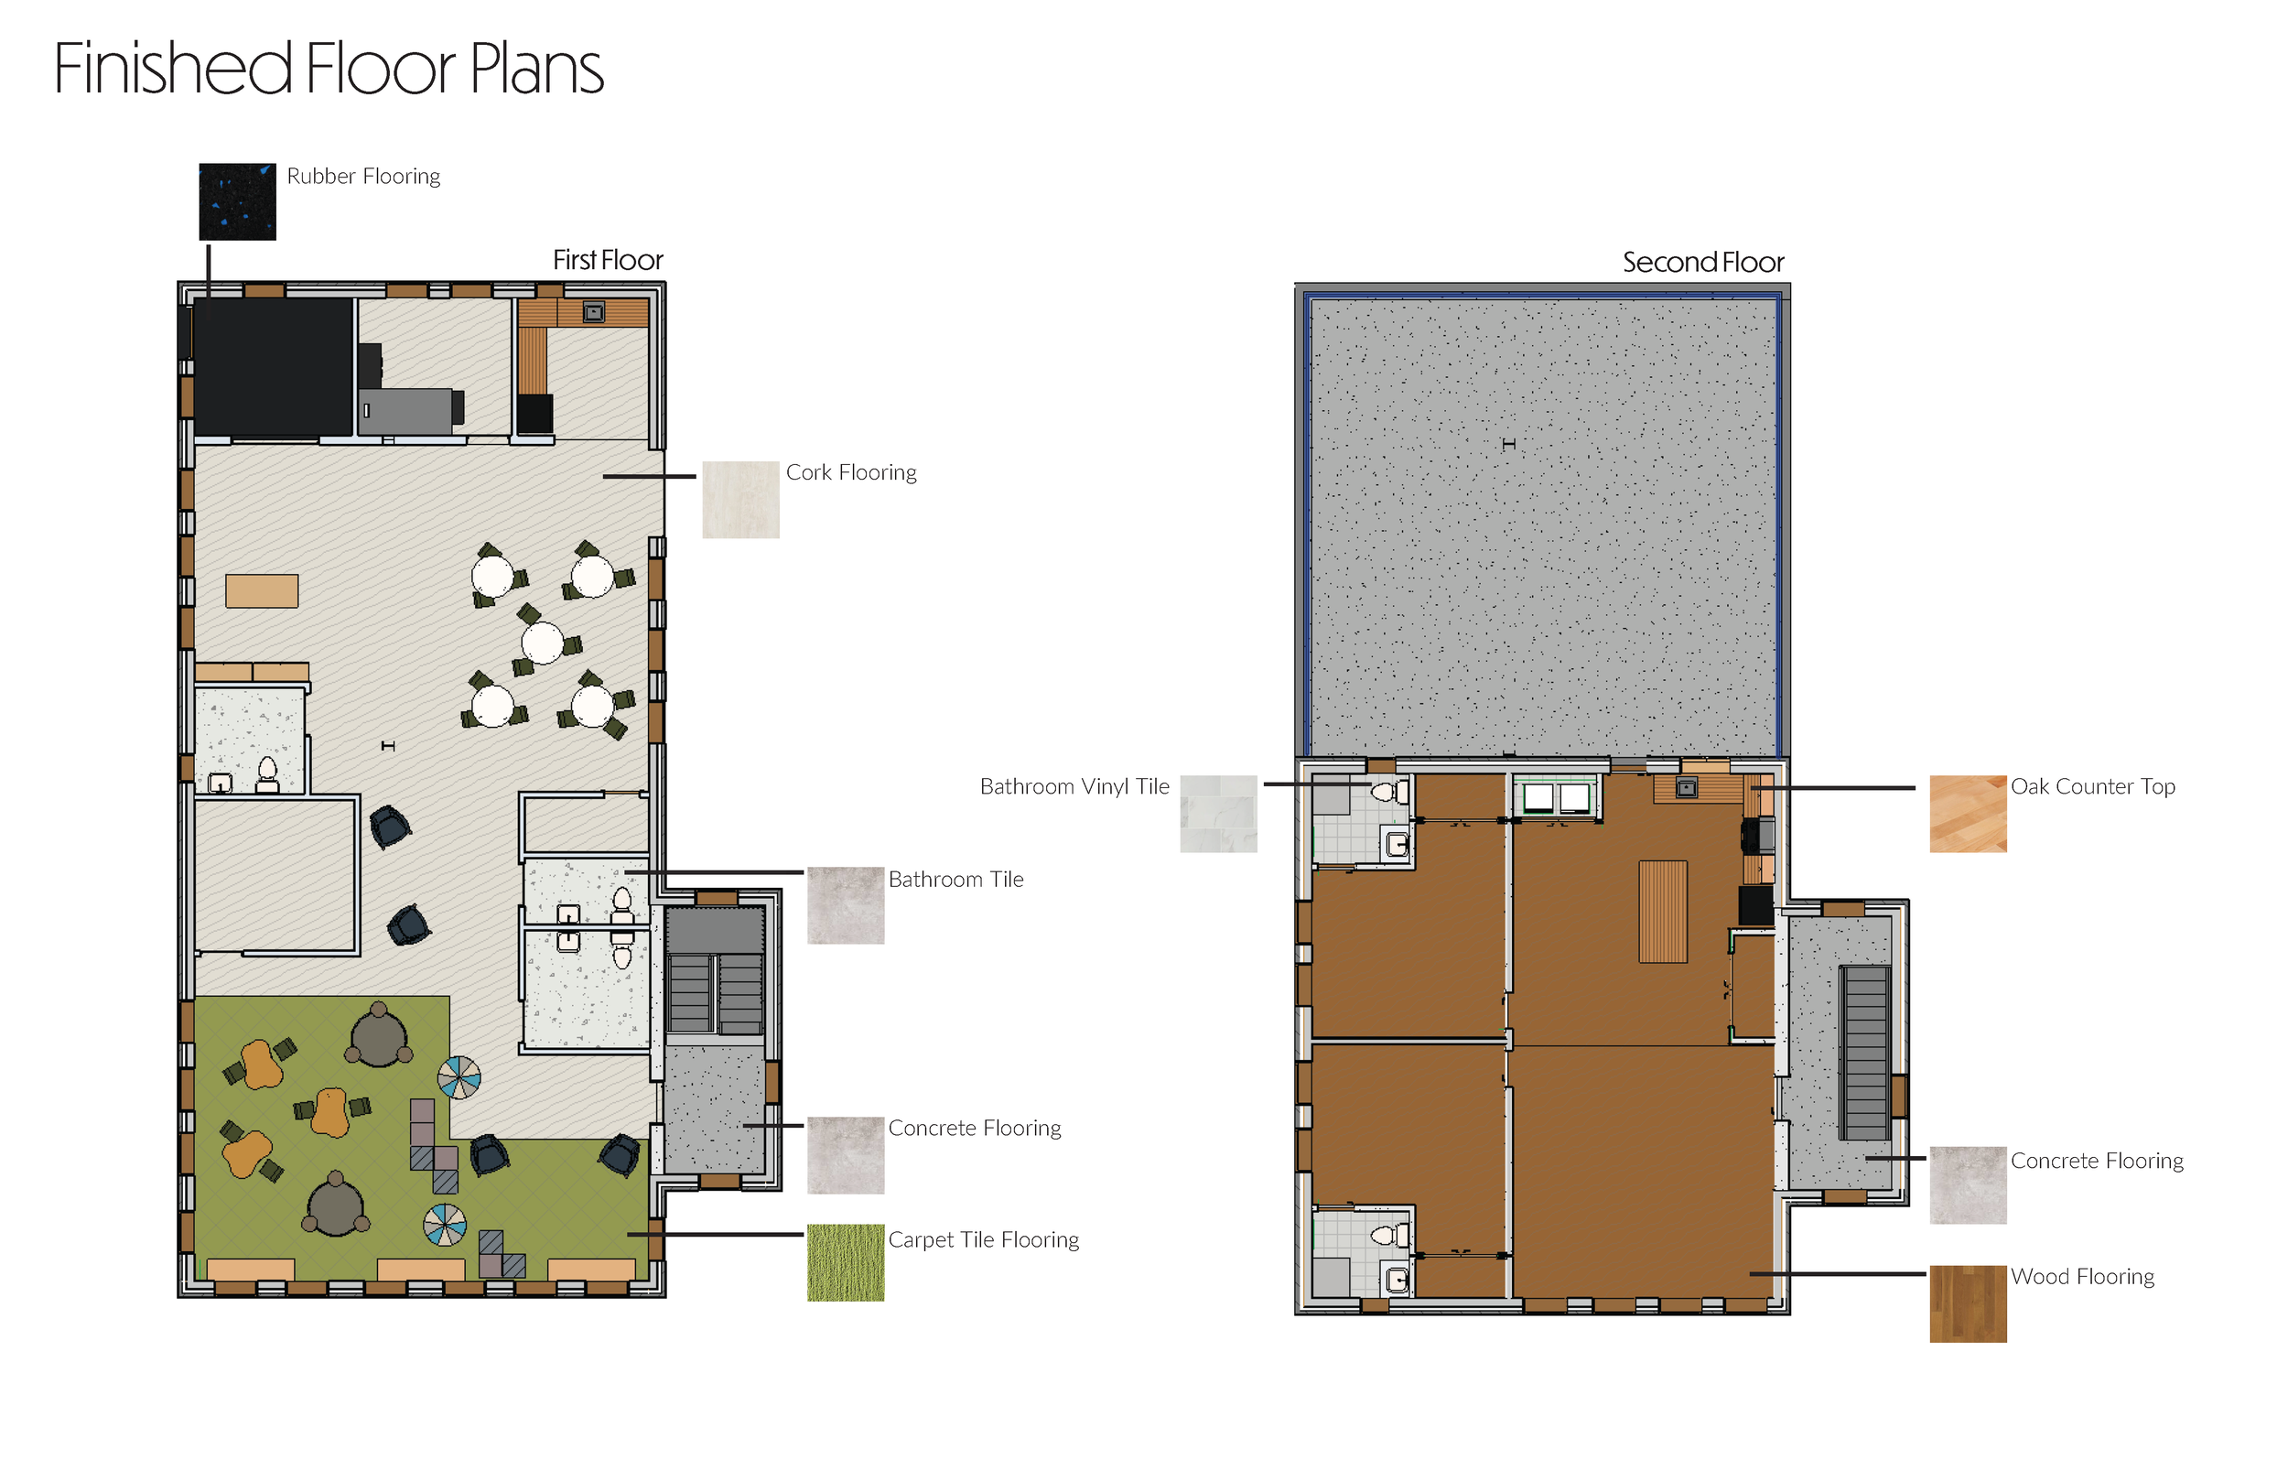
I put together an FF&E and all the finish floor plans.
Final renderings.
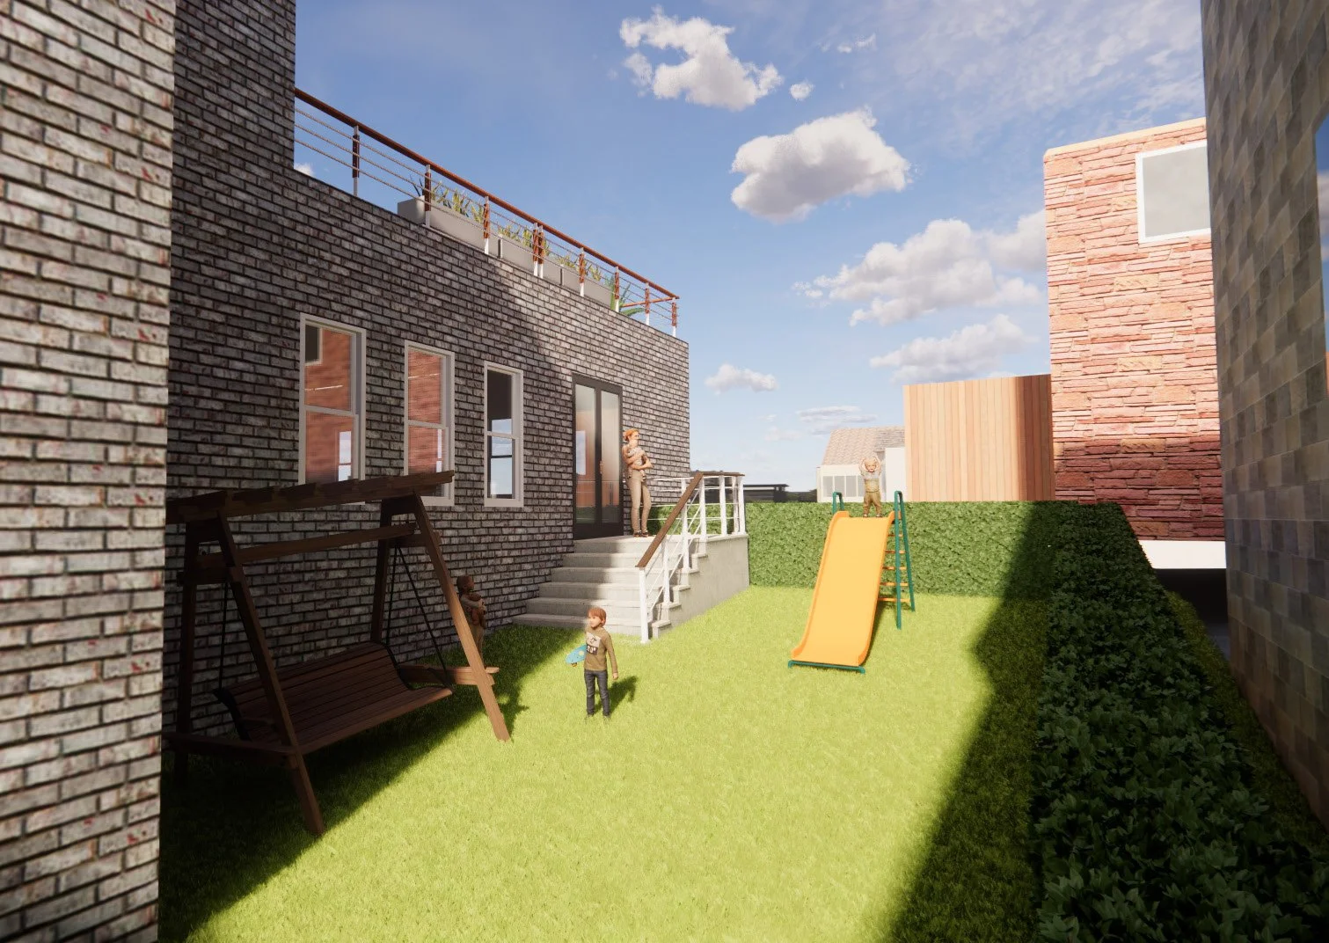
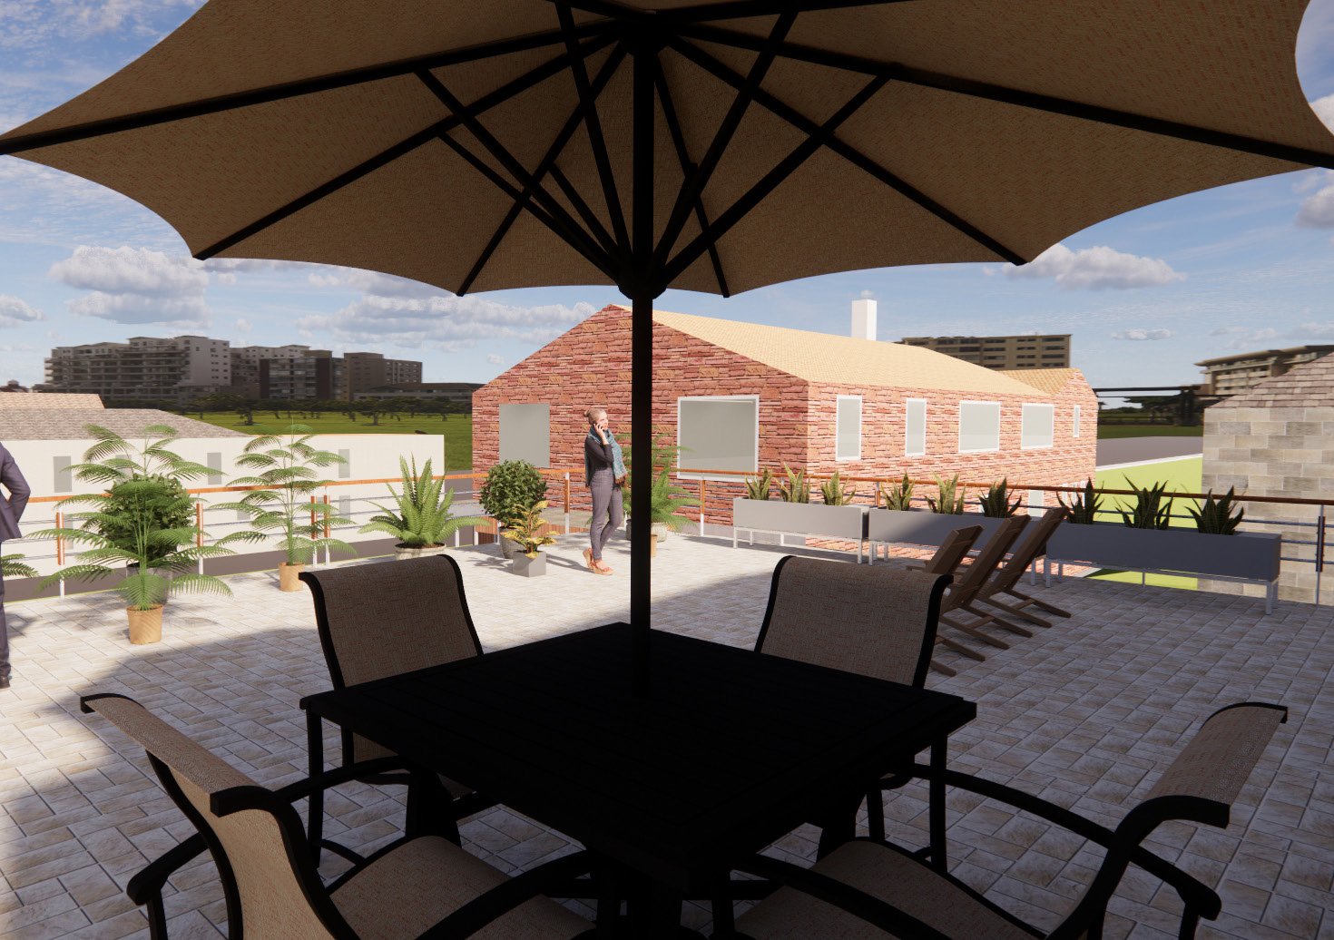
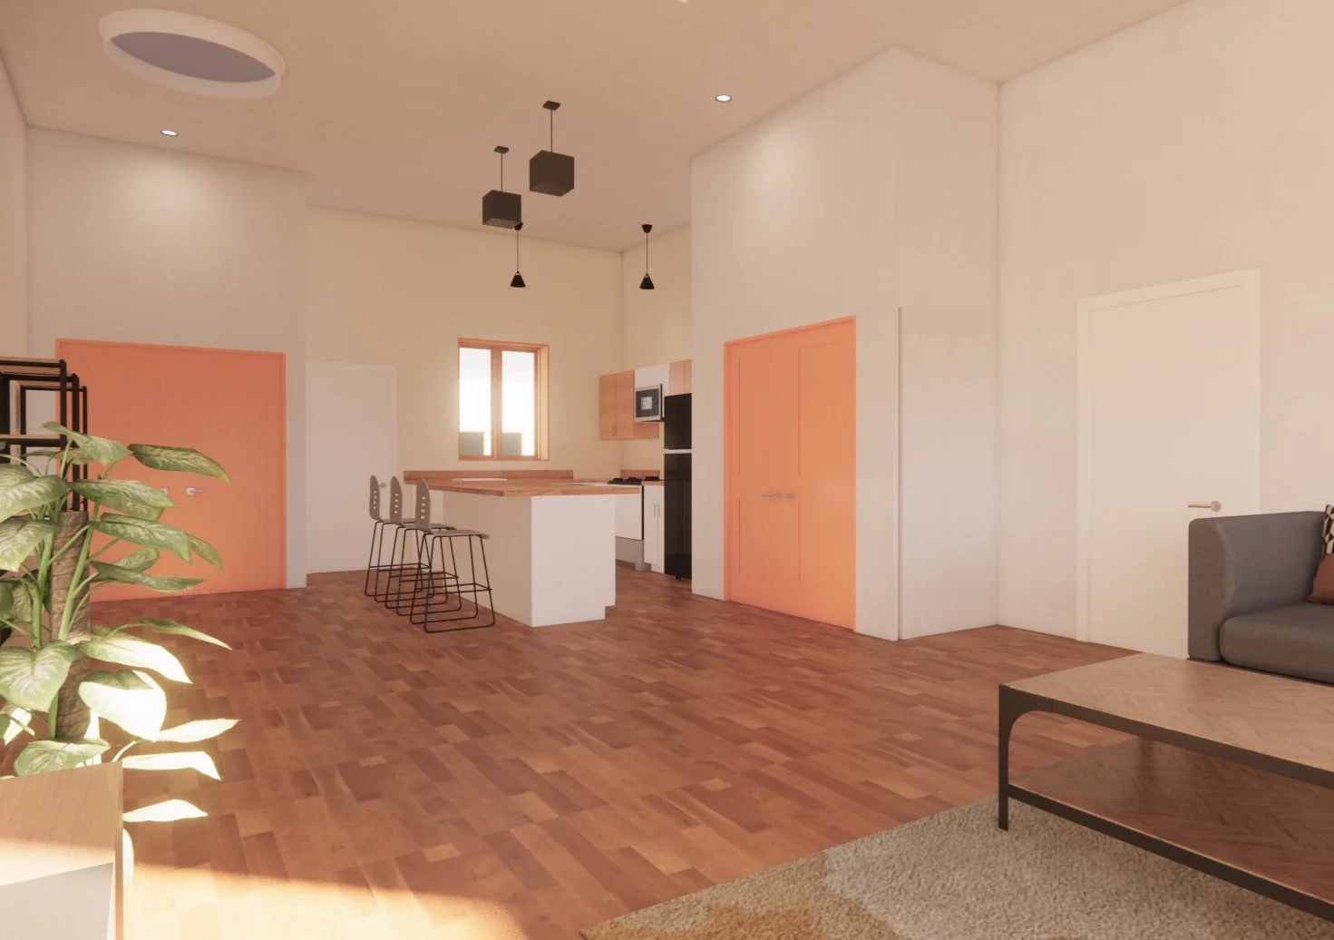
Below are the final renderings of our daycare and apartment. All renderings were made my me and my partner Libby on Revit. We also built the building from the foundation up, all products in the daycare and apartment are from Enscape asset library. my teammate primary worked on the daycare and I worked on the apartment and patio space.
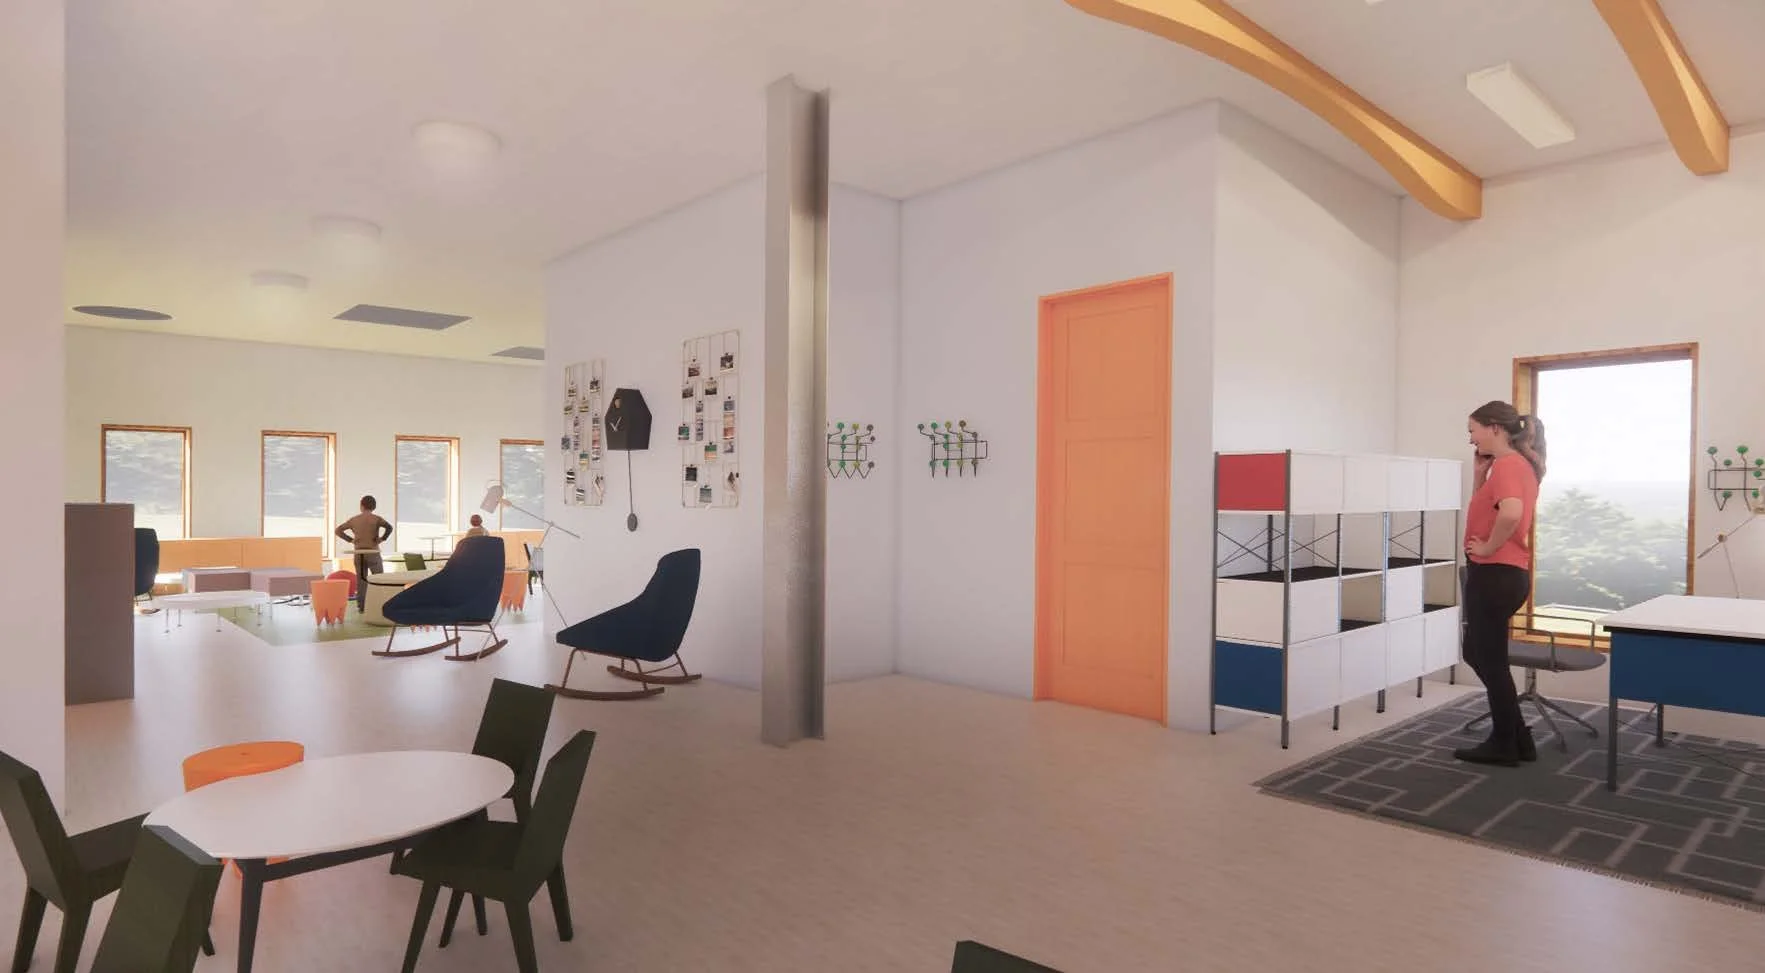
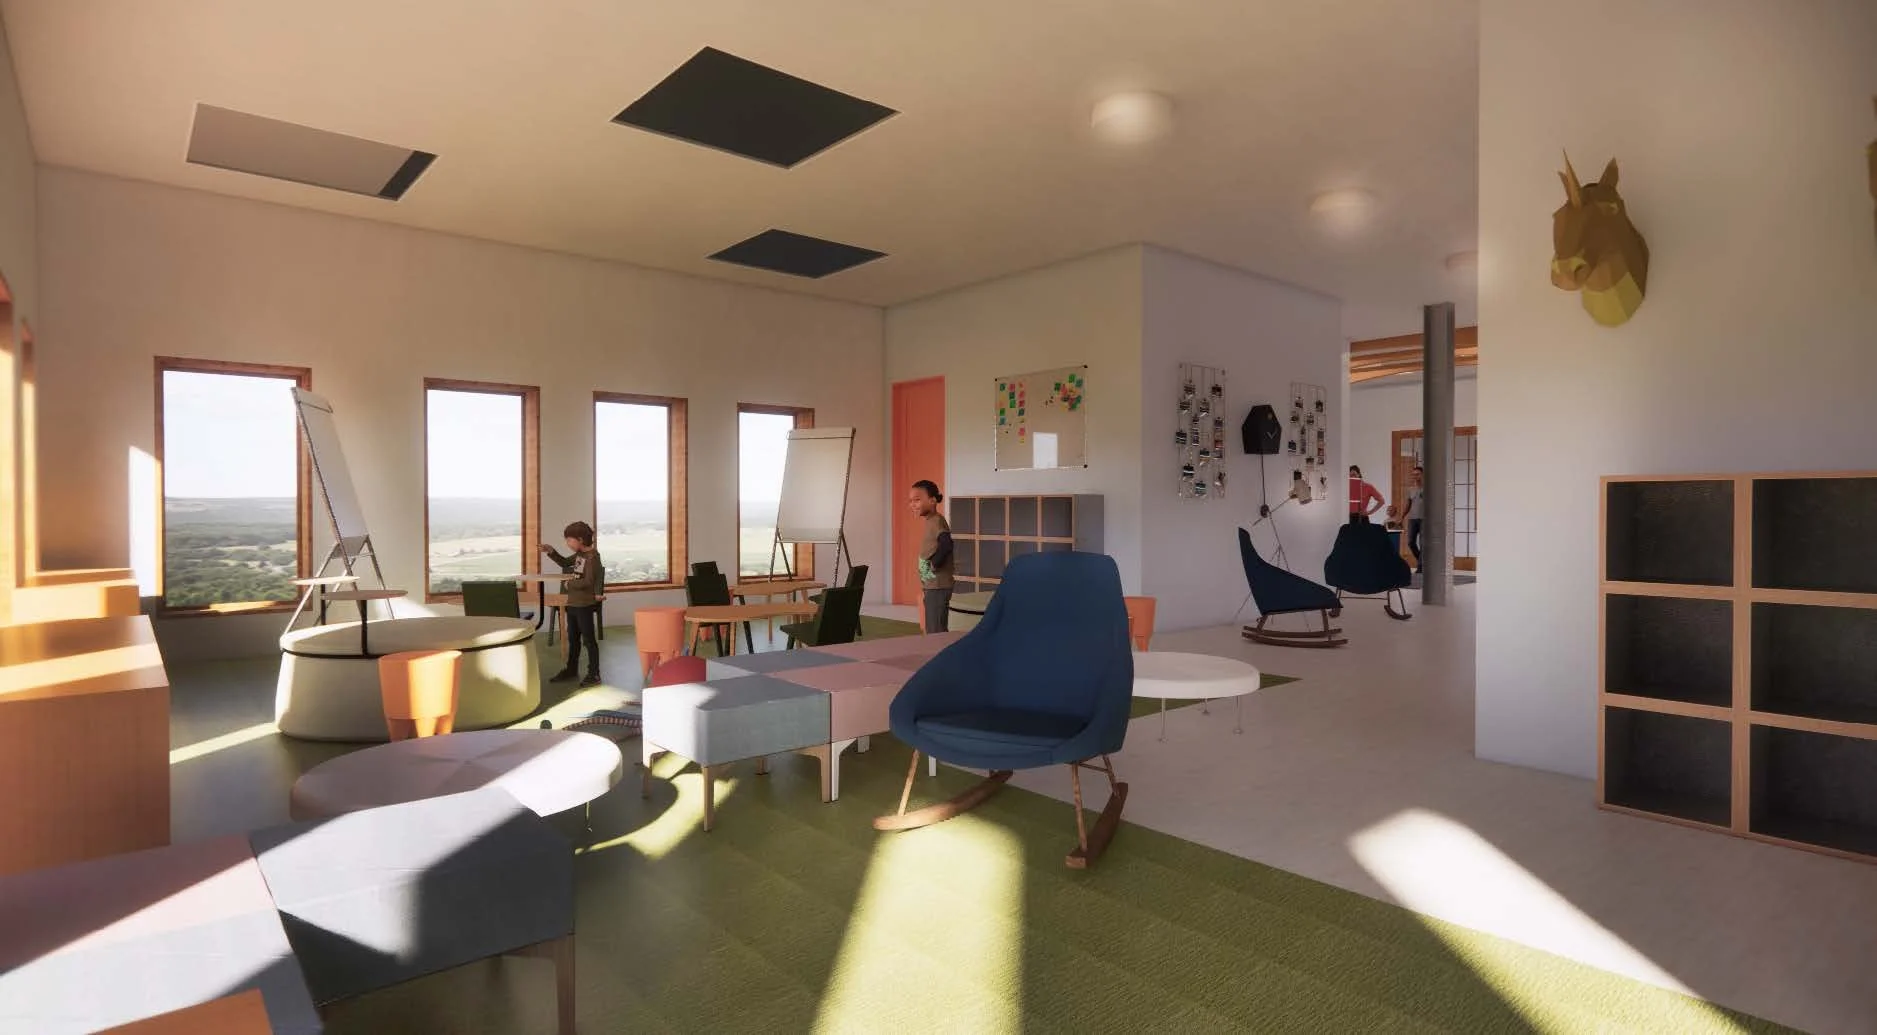
-
Every building needs construction documents!
As a team, we sat down and analyzed our building from the foundation to the roofing. We studied all we knew about construction documents and made our own. I put together the floor plans for the ground floor and third floor. I also put together the finish plans for all levels. I also created our FF&E and made sure all the codes in the construction documents
-
it is also a plus if they include an ff&e.
Chris, Marion, and I worked together to locate the needed finishes, fixtures, and equipment for our apartment and daycare. I put together the document on Adobe Indesign.
Chris: zzhan122@syr.edu
Libby: edy100@syr.edu
Marion: Wli160@g.syr.edu